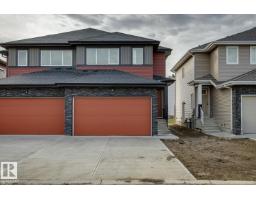
 New
$439,900
353 bd2+1 ba1,640 ft²$268/ft²
41 Caledon Cr
DuplexCopperhaven4 days ago
E4512630 · Courtesy of Royal Lepage Arteam Realty
REALTOR.ca$579,800
4 bd2+1 ba2,060 ft²$281/ft²
MLS® E4510323 · Courtesy of Exp Realty · View on REALTOR.ca
A two-storey house in Copperhaven, built 2026 with 4 bedrooms and 2+1 baths across 2,060 ft² — $281 per square foot. Listed 20 days ago.
From the listing
This beautifully designed home from Homes by New Era offers over 2,050sf of modern living space with a highly functional open-concept layout tailored for today’s lifestyle. The main floor includes a versatile den or fourth bedroom, ideal for a home office or guest space, as well as a spacious mudroom with direct access to a walk-through pantry for added everyday convenience. The stylish kitchen overlooks the impressive open-to-above great room, featuring soaring ceilings, expansive windows, and a striking feature wall that brings in an abundance of natural light. Upstairs, a generous bonus room serves as a perfect secondary living area and overlooks the main floor below. The primary suite is a true retreat with a spa-inspired 5-piece ensuite, walk-in closet, and direct access to the upper-level laundry room. Two additional bedrooms and a full bath complete the upper level. Step outside to enjoy the large backyard, ideal for relaxing or entertaining. (id:66605)
The details
Room by room
| Room | Level | Size |
|---|---|---|
| Living room | Main level | — |
| Dining room | Main level | — |
| Kitchen | Main level | — |
| Primary Bedroom | Upper Level | — |
| Bedroom 2 | Upper Level | — |
| Bedroom 3 | Upper Level | — |
| Bedroom 4 | Main level | — |
Converted from the metric MLS® feed; sizes are approximate.
Nearby
Active listings in Copperhaven within 25% of this asking price, newest first — the quickest read on what else your budget buys here.
New3 bd2+1 ba1,640 ft²$268/ft²
E4512630 · Courtesy of Royal Lepage Arteam Realty
REALTOR.ca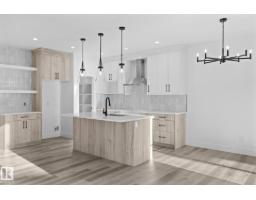
3 bd2+1 ba1,664 ft²$282/ft²
E4511888 · Courtesy of Exp Realty
REALTOR.ca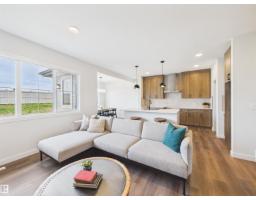
3 bd2+1 ba1,939 ft²$296/ft²
E4510364 · Courtesy of RE/MAX Excellence
REALTOR.ca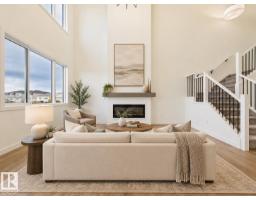
4 bd2+1 ba2,220 ft²$304/ft²
E4509168 · Courtesy of RE/MAX Excellence
REALTOR.ca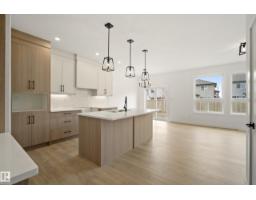
3 bd2+1 ba1,830 ft²$284/ft²
E4509164 · Courtesy of Exp Realty
REALTOR.ca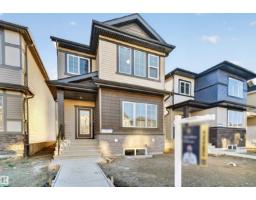
4 bd2+1 ba1,696 ft²$256/ft²
E4506330 · Courtesy of LPT Realty
REALTOR.caChristopher Peel · REALTOR®
MaxWell® Polaris
This website is operated by Christopher Peel, REALTOR®, of MaxWell Polaris, Edmonton, Alberta — the brokerage responsible for this website.

The listing data above is provided under copyright by the Canadian Real Estate Association (CREA). The listing data is deemed reliable but is not guaranteed accurate by CREA nor BestYEGHomes.
Listing information last updated on October 10, 2026 at 3:30 p.m. MT.
$579,800
MLS® E4510323