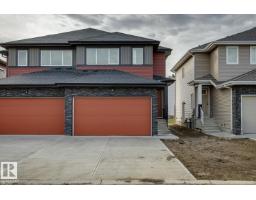
 New
New$439,900
353 bd2+1 ba1,640 ft²$268/ft²
41 Caledon Cr
DuplexCopperhaven4 days ago
E4512630 · Courtesy of Royal Lepage Arteam Realty
REALTOR.ca$534,989
3 bd2+1 ba1,698 ft²$315/ft²
MLS® E4498542 · Courtesy of RE/MAX Excellence · View on REALTOR.ca
A two-storey house in Copperhaven, built 2026 with 3 bedrooms and 2+1 baths across 1,698 ft² — $315 per square foot. Listed 93 days ago.
From the listing
IMMEDIATE POSSESSION! Double attached garage, a striking modern exterior, and brand-new finishes in Spruce Grove's family-friendly Copperhaven community. Inside, luxury vinyl plank flooring, quartz countertops, designer tile, and matte black fixtures give the home a clean, modern look. The open-concept main floor pairs a living room with an electric fireplace with a kitchen featuring a breakfast bar and walk-through pantry, plus a mudroom and 2-piece bath. Upstairs, a central bonus room gives everyone extra space to spread out, alongside upper-floor laundry, two secondary bedrooms, a 4-piece bath, and a primary retreat with a walk-in closet and spa-inspired 5-piece ensuite. Never lived in. Close to parks, trails, and schools, with quick access to Highway 16A for an easy commute to Edmonton. Built by Alquinn Homes. *Some photos have virtual staging & digital enhancement* (id:66605)
The details
Room by room
| Room | Level | Size |
|---|---|---|
| Living room | Main level | — |
| Dining room | Main level | — |
| Kitchen | Main level | — |
| Primary Bedroom | Upper Level | — |
| Bedroom 2 | Upper Level | — |
| Bedroom 3 | Upper Level | — |
| Bonus Room | Upper Level | — |
| Mud room | Main level | — |
Converted from the metric MLS® feed; sizes are approximate.
Nearby
Active listings in Copperhaven within 25% of this asking price, newest first — the quickest read on what else your budget buys here.
New3 bd2+1 ba1,640 ft²$268/ft²
E4512630 · Courtesy of Royal Lepage Arteam Realty
REALTOR.ca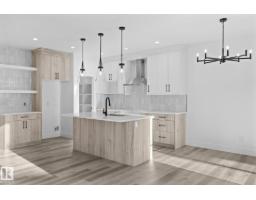
3 bd2+1 ba1,664 ft²$282/ft²
E4511888 · Courtesy of Exp Realty
REALTOR.ca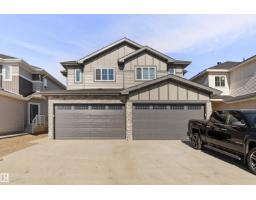
3 bd2+1 ba1,604 ft²$271/ft²
E4511874 · Courtesy of Exp Realty
REALTOR.ca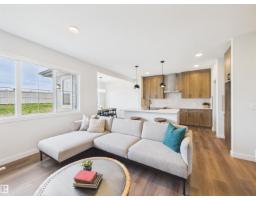
3 bd2+1 ba1,939 ft²$296/ft²
E4510364 · Courtesy of RE/MAX Excellence
REALTOR.ca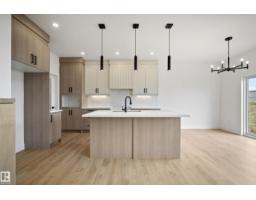
4 bd2+1 ba2,060 ft²$281/ft²
E4510323 · Courtesy of Exp Realty
REALTOR.ca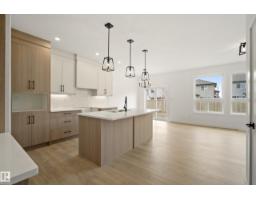
3 bd2+1 ba1,830 ft²$284/ft²
E4509164 · Courtesy of Exp Realty
REALTOR.caChristopher Peel · REALTOR®
MaxWell® Polaris
This website is operated by Christopher Peel, REALTOR®, of MaxWell Polaris, Edmonton, Alberta — the brokerage responsible for this website.

The listing data above is provided under copyright by the Canadian Real Estate Association (CREA). The listing data is deemed reliable but is not guaranteed accurate by CREA nor BestYEGHomes.
Listing information last updated on October 10, 2026 at 3:30 p.m. MT.
$534,989
MLS® E4498542