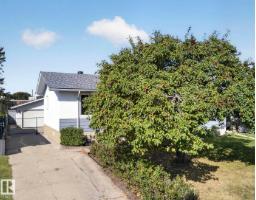
$509,999
664 bd2+1 ba1,182 ft²$431/ft²
25 Milburn Cr
HouseMills Haven21 days ago
E4510366 · Courtesy of MaxWell Devonshire Realty
REALTOR.ca$519,900
4 bd3 ba1,040 ft²$500/ft²
MLS® E4503691 · Courtesy of ComFree · View on REALTOR.ca
A house in Mills Haven, built 1970 with 4 bedrooms and 3 baths across 1,040 ft² — $500 per square foot. Listed 63 days ago.
From the listing
Fully renovated 4-bedroom, 3-bathroom home featuring extensive updates throughout. The main floor offers an open-concept living space with new LVP flooring, smooth ceilings, pot lights, and a renovated kitchen with a large island, upgraded appliances, and a built-in TV console. The primary bedroom includes a custom walk-in closet and private ensuite with a floor-to-ceiling tiled shower. The fully finished basement features 2 additional bedrooms and a large full bathroom with a tiled shower. Exterior improvements include new vinyl siding, soffits, fascia, gutters, exterior doors, garage door, sidewalk, and front planter beds. Situated on a large lot with a park and playground directly across the street, the property is also within walking distance of the mall, library, Broadmoor Lake, and a variety of nearby amenities. Photos are virtually staged. (id:66605)
The details
Room by room
| Room | Level | Size |
|---|---|---|
| Living room | Main level | — |
| Dining room | Main level | — |
| Kitchen | Main level | — |
| Family room | Basement | — |
| Primary Bedroom | Main level | — |
| Bedroom 2 | Main level | — |
| Bedroom 3 | Basement | — |
| Bedroom 4 | Basement | — |
Converted from the metric MLS® feed; sizes are approximate.
Nearby
Active listings in Mills Haven within 25% of this asking price, newest first — the quickest read on what else your budget buys here.
4 bd2+1 ba1,182 ft²$431/ft²
E4510366 · Courtesy of MaxWell Devonshire Realty
REALTOR.ca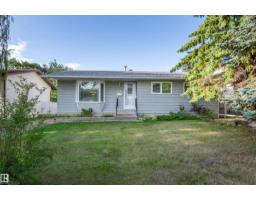
3 bd1+1 ba1,168 ft²$381/ft²
E4508150 · Courtesy of NOW Real Estate Group
REALTOR.caChristopher Peel · REALTOR®
MaxWell® Polaris
This website is operated by Christopher Peel, REALTOR®, of MaxWell Polaris, Edmonton, Alberta — the brokerage responsible for this website.

The listing data above is provided under copyright by the Canadian Real Estate Association (CREA). The listing data is deemed reliable but is not guaranteed accurate by CREA nor BestYEGHomes.
Listing information last updated on October 15, 2026 at 3:30 p.m. MT.
$519,900
MLS® E4503691