$539,900
234 bd3 ba1,040 ft²$519/ft²
67 Menlo Cr
HouseMills Haven35 days ago
E4503691 · Courtesy of ComFree
REALTOR.ca$450,000
3 bd1+1 ba1,168 ft²$385/ft²
MLS® E4508150 · Courtesy of NOW Real Estate Group · View on REALTOR.ca
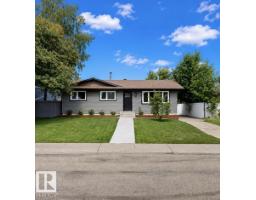
A house in Mills Haven, built 1970 with 3 bedrooms and 1+1 baths across 1,168 ft² — $385 per square foot. Listed 6 days ago.
From the listing
Lovingly maintained by only its 2nd owner, this charming bungalow offers over 1,100 sq. ft. and is ready to welcome its 3rd owner. Updates have been made over the years, while leaving room to refresh and make it your own. The main floor features three good-sized bedrooms, primary with a 2-pce ensuite, and a spacious living & dining area. The kitchen offers plenty of space for a table & has a built-in pantry and large window overlooking the mature, south-facing backyard. Two solar light tubes provide added natural light to the kitchen & bathroom. Enjoy the sunroom which has two accesses to the backyard & side deck. Downstairs, offers a large family room with a wood-burning stove, den, laundry area, cold room and plenty of storage. Outside offers mature landscaping, raised vegetable & perennial-filled garden beds, a long concrete driveway and an 21'5 x 23'8 heated double garage & an attached storage shed. Walking distance to 3 schools, parks, transit & shopping. Some photos virtually staged. (id:66605)
The details
Room by room
| Room | Level | Size |
|---|---|---|
| Living room | Main level | 13'9" × 15'11" |
| Dining room | Main level | 13'6" × 8' |
| Kitchen | Main level | 13'1" × 12' |
| Family room | Basement | 15'5" × 33'1" |
| Den | Basement | 12'10" × 9'2" |
| Primary Bedroom | Main level | 13'1" × 10' |
| Bedroom 2 | Main level | 12'4" × 9'6" |
| Bedroom 3 | Main level | 12'4" × 9'5" |
Converted from the metric MLS® feed; sizes are approximate.
Nearby
Active listings in Mills Haven within 25% of this asking price, newest first — the quickest read on what else your budget buys here.
4 bd3 ba1,040 ft²$519/ft²
E4503691 · Courtesy of ComFree
REALTOR.caOwn a home nearby?
A new listing in Mills Haven is a live data point for every home around it. Get an honest estimate for yours, anchored on City of Edmonton assessment data.
What’s my home worth?Christopher Peel · REALTOR®
MaxWell® Polaris
This website is operated by Christopher Peel, REALTOR®, of MaxWell Polaris, Edmonton, Alberta — the brokerage responsible for this website.

The listing data above is provided under copyright by the Canadian Real Estate Association (CREA). The listing data is deemed reliable but is not guaranteed accurate by CREA nor BestYEGHomes.
Listing information last updated on September 16, 2026 at 4:50 p.m. MT.
$450,000
MLS® E4508150