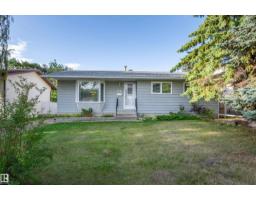
$450,000
663 bd1+1 ba1,168 ft²$385/ft²
66 Meadowbrook Rd
HouseMills Haven33 days ago
E4508150 · Courtesy of NOW Real Estate Group
REALTOR.ca$509,999
4 bd2+1 ba1,182 ft²$431/ft²
MLS® E4510366 · Courtesy of MaxWell Devonshire Realty · View on REALTOR.ca
A house in Mills Haven, built 1970 with 4 bedrooms and 2+1 baths across 1,182 ft² — $431 per square foot. Listed 19 days ago.
From the listing
WOW—this extensively renovated Mills Haven bungalow shows like new! Offering 3+1 bedrooms and outstanding family-friendly living, it combines fresh modern style with the warmth and character of a mature Sherwood Park neighbourhood. Enjoy new shingles on the house and garage, new windows, front and rear doors, flooring, paint, baseboards and lighting. The refreshed kitchen features marble-look counters, painted cabinetry and black hardware. A gorgeous renovated 4-pc bath & convenient 2-pc ensuite complete the main floor. Downstairs has been completely rebuilt with a huge recreation area, bedroom, new 3-pc bath, laundry with new washer/dryer and a beautiful WETT-certifiable wood-burning fireplace. Outside offers a freshly painted exterior, improved landscaping, long concrete driveway and an awesome oversized heated double garage—ideal for vehicles, hobbies & storage. Close to cafés, restaurants, schools, parks, shopping and recreation in a quiet, fun family neighbourhood. Truly move-in ready! Welcome Home! (id:66605)
The details
Room by room
| Room | Level | Size |
|---|---|---|
| Living room | Main level | 13'5" × 19'7" |
| Dining room | Main level | 10' × 8'3" |
| Kitchen | Main level | 13'9" × 14'4" |
| Primary Bedroom | Main level | 13'5" × 10'11" |
| Bedroom 2 | Main level | 12'1" × 9'8" |
| Bedroom 3 | Main level | 12'1" × 9'2" |
| Bedroom 4 | Basement | 12'8" × 11'11" |
| Recreation room | Basement | 27'11" × 25'7" |
Converted from the metric MLS® feed; sizes are approximate.
Nearby
Active listings in Mills Haven within 25% of this asking price, newest first — the quickest read on what else your budget buys here.
3 bd1+1 ba1,168 ft²$385/ft²
E4508150 · Courtesy of NOW Real Estate Group
REALTOR.ca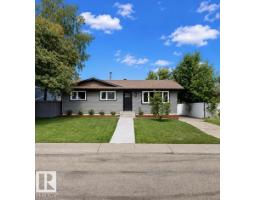
4 bd3 ba1,040 ft²$500/ft²
E4503691 · Courtesy of ComFree
REALTOR.caChristopher Peel · REALTOR®
MaxWell® Polaris
This website is operated by Christopher Peel, REALTOR®, of MaxWell Polaris, Edmonton, Alberta — the brokerage responsible for this website.

The listing data above is provided under copyright by the Canadian Real Estate Association (CREA). The listing data is deemed reliable but is not guaranteed accurate by CREA nor BestYEGHomes.
Listing information last updated on October 13, 2026 at 3:00 p.m. MT.
$509,999
MLS® E4510366