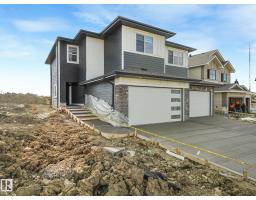
 New
New$598,900
353 bd3 ba2,079 ft²$288/ft²
102 Ravenshire Wynd
DuplexHillshire4 days ago
E4508673 · Courtesy of Royal Lepage Arteam Realty
REALTOR.ca$558,900
3 bd2+1 ba1,858 ft²$301/ft²
MLS® E4508671 · Courtesy of Royal Lepage Arteam Realty · View on REALTOR.ca
A two-storey duplex in Hillshire, built 2026 with 3 bedrooms and 2+1 baths across 1,858 ft² — $301 per square foot. Listed 4 days ago.
From the listing
Welcome to a new level of duplex living in Sherwood Park! Located in Hillshire and offering over 1,800 sq ft, this upgraded home combines a spacious layout with custom details rarely found in a duplex. The main living area is highlighted by beautiful built-in arches that add architectural character and a custom feel to the modern design. An open-concept layout creates the perfect space for entertaining, while large windows bring in plenty of natural light. Upstairs you’ll find 3 spacious bedrooms, including a relaxing primary retreat, plus a bonus room offering the perfect second living space for movie nights or family time. Elevated finishes and thoughtful design continue throughout, creating a home that feels anything but standard. Located in one of Sherwood Park’s newest communities Hillshire and close to schools, parks, walking trails, ponds, and everyday amenities. (id:66605)
The details
Room by room
| Room | Level | Size |
|---|---|---|
| Primary Bedroom | Upper Level | — |
| Bedroom 2 | Upper Level | — |
| Bedroom 3 | Upper Level | — |
Converted from the metric MLS® feed; sizes are approximate.
Nearby
Active listings in Hillshire within 25% of this asking price, newest first — the quickest read on what else your budget buys here.
New3 bd3 ba2,079 ft²$288/ft²
E4508673 · Courtesy of Royal Lepage Arteam Realty
REALTOR.ca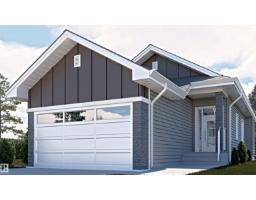
3 bd2+1 ba1,133 ft²$590/ft²
E4506349 · Courtesy of Sterling Real Estate
REALTOR.ca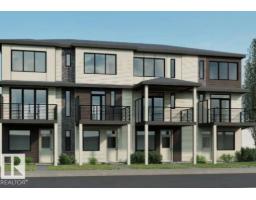
2 bd2+1 ba1,305 ft²$352/ft²
E4503594 · Courtesy of Bode
REALTOR.ca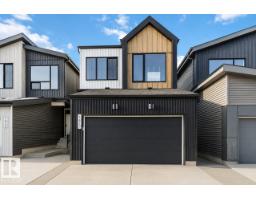
3 bd2+1 ba2,012 ft²$323/ft²
E4503430 · Courtesy of Bode
REALTOR.ca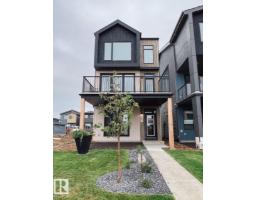
4 bd3+1 ba1,978 ft²$296/ft²
E4493885 · Courtesy of Bode
REALTOR.caOwn a home nearby?
A new listing in Hillshire is a live data point for every home around it. Get an honest estimate for yours, anchored on City of Edmonton assessment data.
What’s my home worth?Christopher Peel · REALTOR®
MaxWell® Polaris
This website is operated by Christopher Peel, REALTOR®, of MaxWell Polaris, Edmonton, Alberta — the brokerage responsible for this website.

The listing data above is provided under copyright by the Canadian Real Estate Association (CREA). The listing data is deemed reliable but is not guaranteed accurate by CREA nor BestYEGHomes.
Listing information last updated on September 14, 2026 at 6:20 p.m. MT.
$558,900
MLS® E4508671