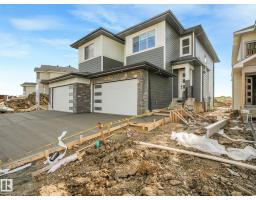
$558,900
343 bd2+1 ba1,858 ft²$301/ft²
82 Ravenshire Wynd
DuplexHillshire10 days ago
E4511726 · Courtesy of Royal Lepage Arteam Realty
REALTOR.ca$584,800
4 bd3+1 ba1,978 ft²$296/ft²
MLS® E4493885 · Courtesy of Bode · View on REALTOR.ca
A three-storey house in Hillshire, built 2026 with 4 bedrooms and 3+1 baths across 1,978 ft² — $296 per square foot. Listed 120 days ago.
From the listing
Welcome to the Family 3-Storey by Cantiro Homes, thoughtfully designed for those balancing busy work lives with family living. This home offers three fully finished above-ground levels of functional space, along with a double-car rear-attached garage, fencing, and landscaping for a low-maintenance lifestyle. The ground floor includes a private bedroom and full bathroom, ideal for guests or extra space. Large windows throughout all levels fill the home with natural light, while a glass wall on the main floor and an electric fireplace in the main living area add a modern, elevated feel. Upstairs, the primary bedroom features a generous walk-in closet and a spacious 5-piece ensuite, creating a true retreat. The Birch Interior Style Package completes the home with quartz countertops throughout, high-end faucets, and refined lighting, delivering a calm and cohesive design aesthetic. *Photos are representative. (id:66605)
The details
Room by room
| Room | Level | Size |
|---|---|---|
| Living room | Main level | 13'2" × 13'8" |
| Dining room | Main level | 9' × 10'3" |
| Kitchen | Main level | — |
| Primary Bedroom | Upper Level | 11'6" × 12'1" |
| Bedroom 2 | Upper Level | 8'5" × 11'5" |
| Bedroom 3 | Upper Level | 8'1" × 10'11" |
| Bedroom 4 | Lower level | 9'7" × 9'7" |
Converted from the metric MLS® feed; sizes are approximate.
Nearby
Active listings in Hillshire within 25% of this asking price, newest first — the quickest read on what else your budget buys here.
3 bd2+1 ba1,858 ft²$301/ft²
E4511726 · Courtesy of Royal Lepage Arteam Realty
REALTOR.ca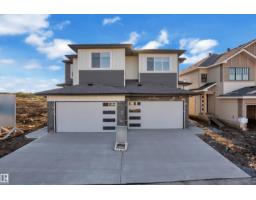
3 bd3 ba2,079 ft²$288/ft²
E4509578 · Courtesy of Sterling Real Estate
REALTOR.ca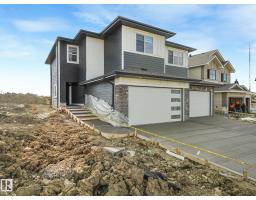
3 bd3 ba2,079 ft²$288/ft²
E4508673 · Courtesy of Royal Lepage Arteam Realty
REALTOR.ca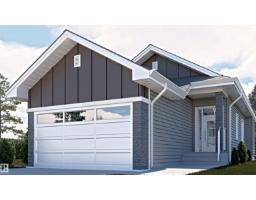
3 bd2+1 ba1,133 ft²$590/ft²
E4506349 · Courtesy of Sterling Real Estate
REALTOR.ca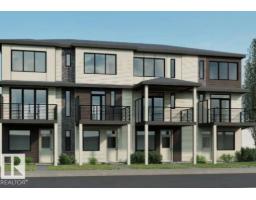
2 bd2+1 ba1,305 ft²$352/ft²
E4503594 · Courtesy of Bode
REALTOR.ca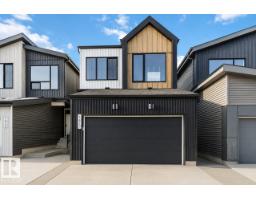
3 bd2+1 ba2,012 ft²$313/ft²
E4503430 · Courtesy of Bode
REALTOR.caChristopher Peel · REALTOR®
MaxWell® Polaris
This website is operated by Christopher Peel, REALTOR®, of MaxWell Polaris, Edmonton, Alberta — the brokerage responsible for this website.

The listing data above is provided under copyright by the Canadian Real Estate Association (CREA). The listing data is deemed reliable but is not guaranteed accurate by CREA nor BestYEGHomes.
Listing information last updated on October 4, 2026 at 4:00 p.m. MT.
$584,800
MLS® E4493885