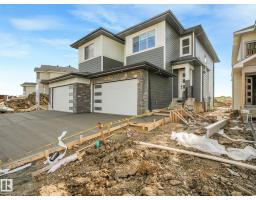
$558,900
343 bd2+1 ba1,858 ft²$301/ft²
82 Ravenshire Wynd
DuplexHillshire10 days ago
E4511726 · Courtesy of Royal Lepage Arteam Realty
REALTOR.ca$459,800
2 bd2+1 ba1,305 ft²$352/ft²
MLS® E4503594 · Courtesy of Bode · View on REALTOR.ca
A three-storey row / townhouse in Hillshire, built 2026 with 2 bedrooms and 2+1 baths across 1,305 ft² — $352 per square foot. Listed 62 days ago.
From the listing
Discover the Metro Distinct 16-S End Unit by Cantiro Homes, an innovative three-story home designed for modern, low-maintenance living. Built with durable steel-frame construction, this end-unit home features thoughtfully designed living space across three above-ground levels. Oversized windows fill every floor with natural light, while the expansive second-floor balcony with sleek metal railings creates the perfect space to relax or entertain. Inside, enjoy the warmth of an electric fireplace and the timeless elegance of iron spindle railings. A rear-attached garage, full landscaping, and all appliances included mean you can move in and enjoy from day one. Experience the benefits of homeownership with no condo fees for exceptional value. *Photos are for representation only and may differ from the finished home. Features and finishes may vary.* (id:66605)
The details
Room by room
| Room | Level | Size |
|---|---|---|
| Living room | Main level | 15'4" × 12' |
| Dining room | Main level | 11'8" × 8'3" |
| Kitchen | Main level | 11'8" × 13'5" |
| Primary Bedroom | Upper Level | 9'10" × 10'5" |
| Bedroom 2 | Upper Level | 9'10" × 12'4" |
| Computer Room | Upper Level | 3'5" × 5'10" |
Converted from the metric MLS® feed; sizes are approximate.
Nearby
Active listings in Hillshire within 25% of this asking price, newest first — the quickest read on what else your budget buys here.
3 bd2+1 ba1,858 ft²$301/ft²
E4511726 · Courtesy of Royal Lepage Arteam Realty
REALTOR.caChristopher Peel · REALTOR®
MaxWell® Polaris
This website is operated by Christopher Peel, REALTOR®, of MaxWell Polaris, Edmonton, Alberta — the brokerage responsible for this website.

The listing data above is provided under copyright by the Canadian Real Estate Association (CREA). The listing data is deemed reliable but is not guaranteed accurate by CREA nor BestYEGHomes.
Listing information last updated on October 4, 2026 at 4:00 p.m. MT.
$459,800
MLS® E4503594