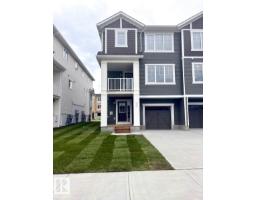
$388,990
233 bd2+1 ba1,389 ft²$280/ft²
1214 Stoneside Rd
Row / TownhouseHearthstone (Strathcona)12 days ago
E4511513 · Courtesy of HonestDoor Inc
REALTOR.ca$405,990
3 bd2+1 ba1,374 ft²$295/ft²
MLS® E4511515 · Courtesy of HonestDoor Inc · View on REALTOR.ca
A two-storey row / townhouse in Hearthstone (Strathcona), built 2026 with 3 bedrooms and 2+1 baths across 1,374 ft² — $295 per square foot. Listed 12 days ago.
From the listing
Visit the Listing Brokerage (and/or listing REALTOR®) website to obtain additional information. The Hampton End begins with an inviting front porch that leads you into a foyer opening into the kitchen with full height cabinetry. A spacious island with quartz breakfast bar seating anchors the room, flowing naturally into the dining and living areas to create a comfortable setting for gatherings or relaxed evenings at home. A powder room and mudroom with garage access are tucked discreetly at the rear. A side entrance is included and has potential for separate basement development. Upstairs, a versatile loft offers additional living space for work, study or movie nights. Bedrooms two and three are located near a full bath and convenient laundry room. The primary bedroom features a walk-in closet, private balcony and a large ensuite with glass shower enclosure, providing a well-balanced retreat. Mattamy includes 8 solar panels on all homes! (id:66605)
The details
Room by room
| Room | Level | Size |
|---|---|---|
| Living room | Main level | 10' × 11'6" |
| Dining room | Main level | 8'3" × 8'7" |
| Kitchen | Main level | 11'10" × 8'7" |
| Primary Bedroom | Upper Level | 13'1" × 10'7" |
| Bedroom 2 | Upper Level | 9'1" × 9'3" |
| Bedroom 3 | Upper Level | 9'4" × 11'3" |
| Bonus Room | Upper Level | 8'11" × 12'6" |
Converted from the metric MLS® feed; sizes are approximate.
Nearby
Active listings in Hearthstone (Strathcona) within 25% of this asking price, newest first — the quickest read on what else your budget buys here.
3 bd2+1 ba1,389 ft²$280/ft²
E4511513 · Courtesy of HonestDoor Inc
REALTOR.ca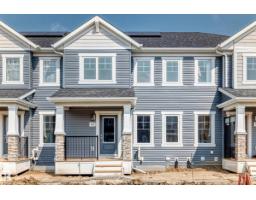
3 bd2+1 ba1,380 ft²$285/ft²
E4511510 · Courtesy of HonestDoor Inc
REALTOR.ca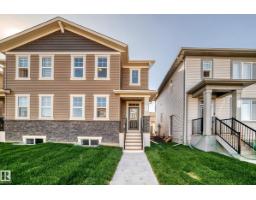
3 bd2+1 ba1,501 ft²$300/ft²
E4508282 · Courtesy of HonestDoor Inc
REALTOR.ca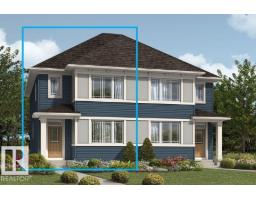
3 bd2+1 ba1,634 ft²$293/ft²
E4508047 · Courtesy of HonestDoor Inc
REALTOR.ca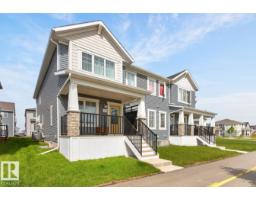
3 bd2+1 ba1,499 ft²$272/ft²
E4494613 · Courtesy of Royal LePage Noralta Real Estate
REALTOR.caChristopher Peel · REALTOR®
MaxWell® Polaris
This website is operated by Christopher Peel, REALTOR®, of MaxWell Polaris, Edmonton, Alberta — the brokerage responsible for this website.

The listing data above is provided under copyright by the Canadian Real Estate Association (CREA). The listing data is deemed reliable but is not guaranteed accurate by CREA nor BestYEGHomes.
Listing information last updated on October 2, 2026 at 3:10 p.m. MT.
$405,990
MLS® E4511515