 New
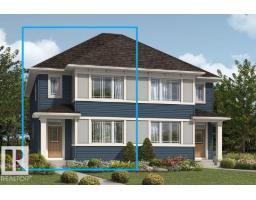
New$492,990
33 bd2+1 ba1,634 ft²$302/ft²
1241 Stoneside Rd
DuplexHearthstone (Strathcona)7 days ago
E4508047 · Courtesy of HonestDoor Inc
REALTOR.ca$449,990
3 bd2+1 ba1,501 ft²$300/ft²
MLS® E4508282 · Courtesy of HonestDoor Inc · View on REALTOR.ca
A two-storey duplex in Hearthstone (Strathcona), built 2026 with 3 bedrooms and 2+1 baths across 1,501 ft² — $300 per square foot. Listed 6 days ago.
From the listing
Visit the Listing Brokerage (and/or listing REALTOR®) website to obtain additional information. The Cardinal’s main floor is designed around an open-concept great room that connects seamlessly to a bright dining area and well-appointed kitchen with quartz counters. A versatile flex room at the back of the home adds functionality for your work, study, or play. Clean transitions between spaces create a layout that feels both open and intentional. Upstairs, bedrooms two and three are near the main bathroom and laundry area. While, the primary bedroom includes a walk-in closet and private ensuite, offering you a quiet retreat. The basement provides development flexibility, allowing for expanded living options with a side door and 9' basement foundation added. A double detached garage, front landscaping and 8 solar panels are included. Immediate possession *Renderings are representative - exterior colours may vary. (id:66605)
The details
Room by room
| Room | Level | Size |
|---|---|---|
| Living room | Main level | 36'1" × 40'8" |
| Dining room | Main level | 28'3" × 35'5" |
| Kitchen | Main level | 28'3" × 35'5" |
| Den | Main level | 32'10" × 34'1" |
| Primary Bedroom | Upper Level | 40' × 46'7" |
| Bedroom 2 | Upper Level | 33'6" × 31'10" |
| Bedroom 3 | Upper Level | 40'8" × 31'2" |
Converted from the metric MLS® feed; sizes are approximate.
Nearby
Active listings in Hearthstone (Strathcona) within 25% of this asking price, newest first — the quickest read on what else your budget buys here.
New3 bd2+1 ba1,634 ft²$302/ft²
E4508047 · Courtesy of HonestDoor Inc
REALTOR.ca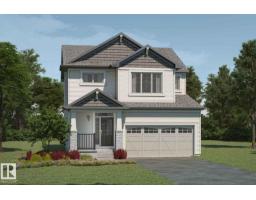 New
New3 bd2+1 ba1,879 ft²$293/ft²
E4508045 · Courtesy of HonestDoor Inc
REALTOR.ca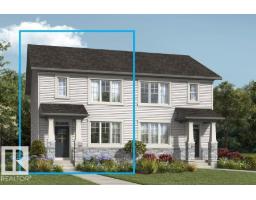
3 bd2+1 ba1,501 ft²$289/ft²
E4503241 · Courtesy of HonestDoor Inc
REALTOR.ca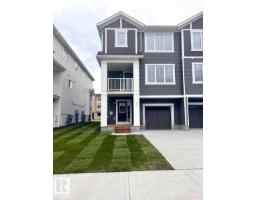
3 bd2+1 ba1,389 ft²$280/ft²
E4502644 · Courtesy of HonestDoor Inc
REALTOR.ca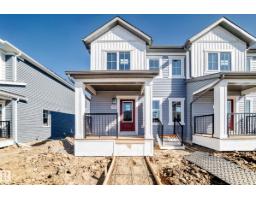
3 bd2+1 ba1,374 ft²$302/ft²
E4502640 · Courtesy of HonestDoor Inc
REALTOR.ca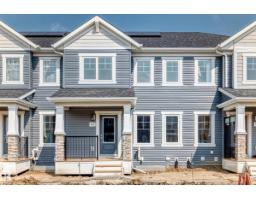
3 bd2+1 ba1,380 ft²$290/ft²
E4498683 · Courtesy of HonestDoor Inc
REALTOR.caOwn a home nearby?
A new listing in Hearthstone (Strathcona) is a live data point for every home around it. Get an honest estimate for yours, anchored on City of Edmonton assessment data.
What’s my home worth?Christopher Peel · REALTOR®
MaxWell® Polaris
This website is operated by Christopher Peel, REALTOR®, of MaxWell Polaris, Edmonton, Alberta — the brokerage responsible for this website.

The listing data above is provided under copyright by the Canadian Real Estate Association (CREA). The listing data is deemed reliable but is not guaranteed accurate by CREA nor BestYEGHomes.
Listing information last updated on September 14, 2026 at 12:40 p.m. MT.
$449,990
MLS® E4508282