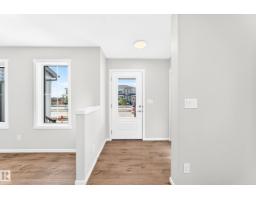
$405,990
403 bd2+1 ba1,374 ft²$295/ft²
1089 Hearthstone Bv
Row / TownhouseHearthstone (Strathcona)12 days ago
E4511515 · Courtesy of HonestDoor Inc
REALTOR.ca$407,900
3 bd2+1 ba1,499 ft²$272/ft²
MLS® E4494613 · Courtesy of Royal LePage Noralta Real Estate · View on REALTOR.ca
A two-storey row / townhouse in Hearthstone (Strathcona), built 2023 with 3 bedrooms and 2+1 baths across 1,499 ft² — $272 per square foot. Listed 117 days ago.
From the listing
Absolutely stunning townhome in Hearthstone! This immaculate 1,500 sq ft home offers quality, style & functionality throughout. The upgraded kitchen features quartz countertops, a large island, abundant cabinetry & stainless steel appliances, flowing into the dining area highlighted by beautiful windows that fill the space with natural light. The cozy living room is perfect for relaxing or entertaining. Upstairs, a central family room separates the king-sized primary suite, complete with a walk-in closet & full ensuite, from two additional bedrooms, the main bath & convenient laundry room. Storage is plentiful throughout the home. The unfinished basement awaits your personal touch. Enjoy year-round comfort with central air conditioning & the convenience of an insulated, drywalled double attached garage. Located in the growing community of Hearthstone in Sherwood Park. An exceptional opportunity for first-time buyers or those looking to downsize. A great place to call home! (id:66605)
The details
Room by room
| Room | Level | Size |
|---|---|---|
| Living room | Main level | 11'10" × 9'5" |
| Dining room | Main level | 8'10" × 8'9" |
| Kitchen | Main level | 12'10" × 13'11" |
| Family room | Upper Level | 13'3" × 14'4" |
| Primary Bedroom | Upper Level | 15'1" × 13'8" |
| Bedroom 2 | Upper Level | 9'3" × 13' |
| Bedroom 3 | Upper Level | 9'3" × 9'7" |
| Laundry room | Upper Level | 5'3" × 6'6" |
Converted from the metric MLS® feed; sizes are approximate.
Nearby
Active listings in Hearthstone (Strathcona) within 25% of this asking price, newest first — the quickest read on what else your budget buys here.
3 bd2+1 ba1,374 ft²$295/ft²
E4511515 · Courtesy of HonestDoor Inc
REALTOR.ca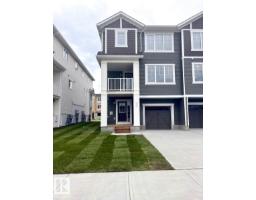
3 bd2+1 ba1,389 ft²$280/ft²
E4511513 · Courtesy of HonestDoor Inc
REALTOR.ca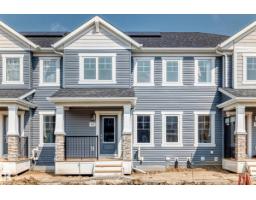
3 bd2+1 ba1,380 ft²$285/ft²
E4511510 · Courtesy of HonestDoor Inc
REALTOR.ca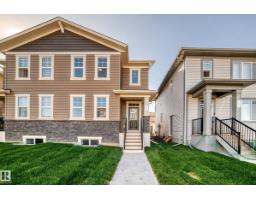
3 bd2+1 ba1,501 ft²$300/ft²
E4508282 · Courtesy of HonestDoor Inc
REALTOR.ca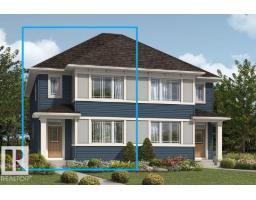
3 bd2+1 ba1,634 ft²$293/ft²
E4508047 · Courtesy of HonestDoor Inc
REALTOR.caChristopher Peel · REALTOR®
MaxWell® Polaris
This website is operated by Christopher Peel, REALTOR®, of MaxWell Polaris, Edmonton, Alberta — the brokerage responsible for this website.

The listing data above is provided under copyright by the Canadian Real Estate Association (CREA). The listing data is deemed reliable but is not guaranteed accurate by CREA nor BestYEGHomes.
Listing information last updated on October 2, 2026 at 3:10 p.m. MT.
$407,900
MLS® E4494613