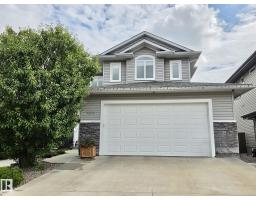
$674,900
644 bd4 ba2,293 ft²$294/ft²
484 Foxtail Co
HouseFoxboro17 days ago
E4510698 · Courtesy of Exp Realty
REALTOR.ca$664,900
4 bd3+1 ba1,974 ft²$337/ft²
MLS® E4511273 · Courtesy of MaxWell Polaris · View on REALTOR.ca
A two-storey house in Foxboro, built 2009 with 4 bedrooms and 3+1 baths across 1,974 ft² — $337 per square foot. Listed 13 days ago.
From the listing
MOVE-IN READY | FULLY FINISHED BASEMENT | 4 BEDROOMS | BONUS ROOM | FINISHED GARAGE Welcome to this beautifully maintained 2-storey home in Foxboro, Sherwood Park, offering the space and layout your family has been looking for! The main floor welcomes you with a bright den, convenient laundry, 2pc bath and a spacious living room centred around a cozy gas fireplace. The kitchen is made to impress with a massive island, stainless steel appliances, plenty of cabinetry and a custom walk-in pantry. Upstairs, you’ll find 3 bedrooms, a large bonus room, including a spacious primary retreat with a 4pc ensuite and jetted tub. The fully finished basement features a 4th bedroom, 3pc bath, storage and a fantastic home theatre/entertainment area. Outside, enjoy the beautifully landscaped backyard with refreshed garden beds, paver patio + spacious deck—ready for summer evenings and entertaining! Recent upgrades include landscaping (2026), finished garage (2026), paver patio & more. Some Photos are virtually staged. (id:66605)
The details
Room by room
| Room | Level | Size |
|---|---|---|
| Living room | Main level | 13'9" × 15' |
| Dining room | Main level | 13'2" × 11'2" |
| Kitchen | Main level | 13'2" × 9'8" |
| Den | Main level | 8'6" × 12'4" |
| Primary Bedroom | Upper Level | 15'7" × 15'10" |
| Bedroom 2 | Upper Level | 9'4" × 11'3" |
| Bedroom 3 | Upper Level | 13'8" × 11'9" |
| Bedroom 4 | Basement | 11'2" × 16'4" |
| Bonus Room | Upper Level | 12'11" × 14'10" |
| Laundry room | Main level | 6'10" × 10'3" |
| Pantry | Main level | 4'11" × 6'8" |
| Recreation room | Basement | 17'8" × 19'3" |
Converted from the metric MLS® feed; sizes are approximate.
Nearby
Active listings in Foxboro within 25% of this asking price, newest first — the quickest read on what else your budget buys here.
4 bd4 ba2,293 ft²$294/ft²
E4510698 · Courtesy of Exp Realty
REALTOR.ca
3 bd3+1 ba1,876 ft²$320/ft²
E4509337 · Courtesy of Real Broker
REALTOR.ca
3 bd2+1 ba1,804 ft²$297/ft²
E4508348 · Courtesy of MaxWell Polaris
REALTOR.ca
2 bd3 ba1,302 ft²$491/ft²
E4503227 · Courtesy of ComFree
REALTOR.caChristopher Peel · REALTOR®
MaxWell® Polaris
This website is operated by Christopher Peel, REALTOR®, of MaxWell Polaris, Edmonton, Alberta — the brokerage responsible for this website.

The listing data above is provided under copyright by the Canadian Real Estate Association (CREA). The listing data is deemed reliable but is not guaranteed accurate by CREA nor BestYEGHomes.
Listing information last updated on October 14, 2026 at 11:00 a.m. MT.
$664,900
MLS® E4511273