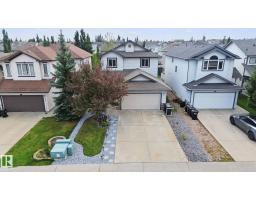
$664,900
424 bd3+1 ba1,974 ft²$337/ft²
628 Foxtail Ln
HouseFoxboro13 days ago
E4511273 · Courtesy of MaxWell Polaris
REALTOR.ca$639,000
2 bd3 ba1,302 ft²$491/ft²
MLS® E4503227 · Courtesy of ComFree · View on REALTOR.ca
A house in Foxboro, built 2009 with 2 bedrooms and 3 baths across 1,302 ft² — $491 per square foot. Listed 64 days ago.
From the listing
On a quiet cul-de-sac in Foxboro community, this stylish bungalow is a 5-minute walk to Heritage Hills Wetland and has central air conditioning. The bright front entry leads to a den, heated 2-car garage and full bathroom. East facing windows and garden doors to the maintenance free deck provide morning sunlight to the open living room, kitchen and dining area with vaulted ceilings, hardwood floors, granite countertops and dark stained maple cabinets. The master bedroom has 2 windows, 2 closets and an ensuite. Main floor laundry room with tile floor, large sink on granite counter with dark stained maple cabinets, a window, closet, and stacked front loading washer & dryer. The basement is developed to the same standard as the main floor, with white solid wood doors, a large bedroom with a walk in closet and a four-piece bathroom, as well as abundant storage space in the mechanical room. It features a rec room with carpet, recessed lighting on the textured ceiling, and a wet bar with two wine fridges. (id:66605)
The details
Room by room
| Room | Level | Size |
|---|---|---|
| Living room | Main level | — |
| Dining room | Main level | — |
| Kitchen | Main level | — |
| Primary Bedroom | Main level | — |
| Bedroom 2 | Basement | — |
| Laundry room | Main level | — |
| Office | Main level | — |
Converted from the metric MLS® feed; sizes are approximate.
Nearby
Active listings in Foxboro within 25% of this asking price, newest first — the quickest read on what else your budget buys here.
4 bd3+1 ba1,974 ft²$337/ft²
E4511273 · Courtesy of MaxWell Polaris
REALTOR.ca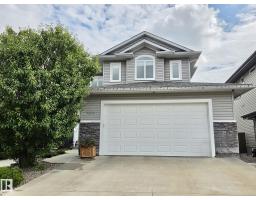
4 bd4 ba2,293 ft²$294/ft²
E4510698 · Courtesy of Exp Realty
REALTOR.ca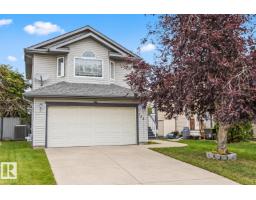
3 bd3+1 ba1,876 ft²$320/ft²
E4509337 · Courtesy of Real Broker
REALTOR.ca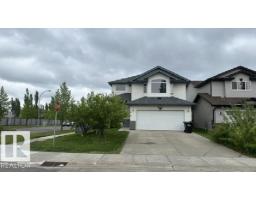
3 bd2+1 ba1,804 ft²$297/ft²
E4508348 · Courtesy of MaxWell Polaris
REALTOR.caChristopher Peel · REALTOR®
MaxWell® Polaris
This website is operated by Christopher Peel, REALTOR®, of MaxWell Polaris, Edmonton, Alberta — the brokerage responsible for this website.

The listing data above is provided under copyright by the Canadian Real Estate Association (CREA). The listing data is deemed reliable but is not guaranteed accurate by CREA nor BestYEGHomes.
Listing information last updated on October 14, 2026 at 11:00 a.m. MT.
$639,000
MLS® E4503227