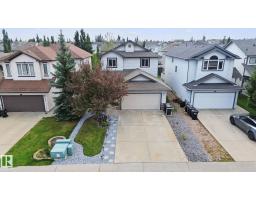
$664,900
424 bd3+1 ba1,974 ft²$337/ft²
628 Foxtail Ln
HouseFoxboro13 days ago
E4511273 · Courtesy of MaxWell Polaris
REALTOR.ca$674,900
4 bd4 ba2,293 ft²$294/ft²
MLS® E4510698 · Courtesy of Exp Realty · View on REALTOR.ca
A two-storey house in Foxboro, built 2010 with 4 bedrooms and 4 baths across 2,293 ft² — $294 per square foot. Listed 17 days ago.
From the listing
Big, Beautiful & Built for Family Life in Foxboro! Tucked onto a pie-shaped cul-de-sac lot, this impressive 2010-built 2-storey offers 2,260 sq. ft. above grade plus a fully finished basement! The main floor delivers a fantastic layout with a bright living area featuring gas fireplace & a beautifully refreshed kitchen with modern appliances, including a new fridge & dishwasher (2025). A flexible bedroom/den, 3pc bath & laundry with brand new washer/dryer (2026) & sink complete the main floor. Upstairs, the vaulted bonus room is the perfect hangout, while the spacious primary retreat offers a 4pc ensuite & walk-in closet, plus two additional bedrooms & full bath. Downstairs adds even more living space with a huge rec room, 4th bedroom, full bath & plenty of storage. Outside, enjoy the covered deck, gas BBQ hookup beautiful landscaping. The oversized HEATED DOUBLE GARAGE with 220V outlet & floor drain is perfect for vehicles, toys or projects! Plus central A/C, HWT (2023) and serviced HE furnace (2024). (id:66605)
The details
Room by room
| Room | Level | Size |
|---|---|---|
| Living room | Main level | 14'9" × 14'7" |
| Dining room | Main level | 12'5" × 8'5" |
| Kitchen | Main level | 14'10" × 11'2" |
| Den | Main level | 10'10" × 9'4" |
| Primary Bedroom | Upper Level | 14'1" × 11' |
| Bedroom 2 | Upper Level | 12'7" × 10'5" |
| Bedroom 3 | Upper Level | 12'7" × 10'10" |
| Bedroom 4 | Basement | 13'5" × 11'5" |
| Bonus Room | Upper Level | 18'1" × 13'4" |
| Recreation room | Basement | 31'9" × 17'7" |
Converted from the metric MLS® feed; sizes are approximate.
Nearby
Active listings in Foxboro within 25% of this asking price, newest first — the quickest read on what else your budget buys here.
4 bd3+1 ba1,974 ft²$337/ft²
E4511273 · Courtesy of MaxWell Polaris
REALTOR.ca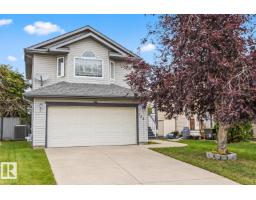
3 bd3+1 ba1,876 ft²$320/ft²
E4509337 · Courtesy of Real Broker
REALTOR.ca
3 bd2+1 ba1,804 ft²$297/ft²
E4508348 · Courtesy of MaxWell Polaris
REALTOR.ca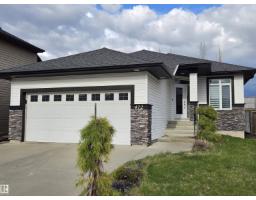
2 bd3 ba1,302 ft²$491/ft²
E4503227 · Courtesy of ComFree
REALTOR.caChristopher Peel · REALTOR®
MaxWell® Polaris
This website is operated by Christopher Peel, REALTOR®, of MaxWell Polaris, Edmonton, Alberta — the brokerage responsible for this website.

The listing data above is provided under copyright by the Canadian Real Estate Association (CREA). The listing data is deemed reliable but is not guaranteed accurate by CREA nor BestYEGHomes.
Listing information last updated on October 14, 2026 at 11:00 a.m. MT.
$674,900
MLS® E4510698