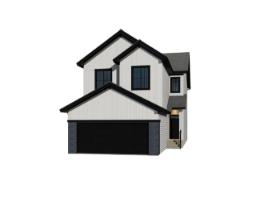
 New
New$739,260
13 bd2+1 ba2,257 ft²$328/ft²
112 Brookside Dr
HouseCambrian4 days ago
E4512806 · Courtesy of Bode
REALTOR.ca$694,400
3 bd2+1 ba2,148 ft²$323/ft²
MLS® E4496876 · Courtesy of RE/MAX Excellence · View on REALTOR.ca
A two-storey house in Cambrian, built 2026 with 3 bedrooms and 2+1 baths across 2,148 ft² — $323 per square foot. Listed 106 days ago.
From the listing
Welcome to The Sydney, by Rohit - Award Winning Builder, located in the newest Sherwood Park Community of Cambrian. This 2148 sqft, 2 Storey WALKOUT home BACKING CUDDIE GREENWAY & TRAILS offers 3 bedrooms, 2.5 baths OPEN TO BELOW & DOUBLE garage. Finished in NeoClassical Revival Design Interior, with rich details and classic charm for a refined living experience. A stylish kitchen offers plenty of cabinets, walk through pantry & island that over looks the dining & living area. Den & 1/2 bth compliment the layout. Moving upstairs you will find a king sized primary suite featuring a WI closet & 4pc ensuite. 2 additional bdrms are both generous in size, a 4pc bath, laundry & bonus room compliment this stylish home! SIDE ENTRANCE SUITE POTENTIAL & WALKOUT BASEMENT. You will LOVE living in Cambrian featuring multiple parks, playgrounds & 8kms of ravine trails through Oldman Creek! Photos may not reflect the exact home for sale, as some are virtually staged or show design selections. (id:66605)
The details
Room by room
| Room | Level | Size |
|---|---|---|
| Living room | Main level | — |
| Dining room | Main level | — |
| Kitchen | Main level | — |
| Den | Main level | — |
| Primary Bedroom | Upper Level | — |
| Bedroom 2 | Upper Level | — |
| Bedroom 3 | Upper Level | — |
| Bonus Room | Upper Level | — |
Converted from the metric MLS® feed; sizes are approximate.
Nearby
Active listings in Cambrian within 25% of this asking price, newest first — the quickest read on what else your budget buys here.
New3 bd2+1 ba2,257 ft²$328/ft²
E4512806 · Courtesy of Bode
REALTOR.ca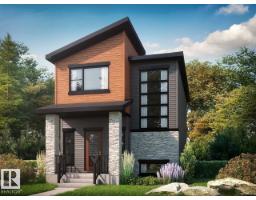
3 bd2+1 ba1,619 ft²$324/ft²
E4511814 · Courtesy of Bode
REALTOR.ca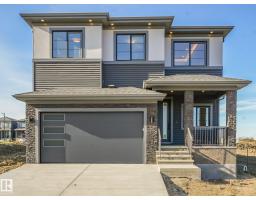
3 bd2+1 ba2,621 ft²$276/ft²
E4511757 · Courtesy of Royal Lepage Arteam Realty
REALTOR.ca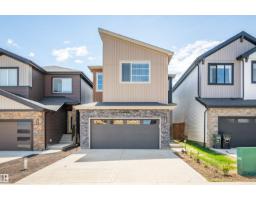
4 bd2+1 ba2,231 ft²$336/ft²
E4510960 · Courtesy of Royal LePage Prestige Realty
REALTOR.ca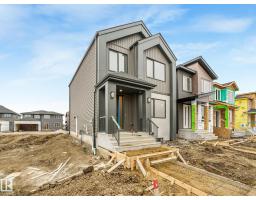
3 bd2+1 ba1,771 ft²$335/ft²
E4510879 · Courtesy of Royal Lepage Arteam Realty
REALTOR.ca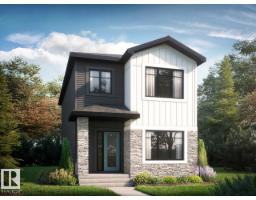
3 bd2+1 ba1,703 ft²$308/ft²
E4510279 · Courtesy of Bode
REALTOR.caChristopher Peel · REALTOR®
MaxWell® Polaris
This website is operated by Christopher Peel, REALTOR®, of MaxWell Polaris, Edmonton, Alberta — the brokerage responsible for this website.

The listing data above is provided under copyright by the Canadian Real Estate Association (CREA). The listing data is deemed reliable but is not guaranteed accurate by CREA nor BestYEGHomes.
Listing information last updated on October 16, 2026 at 7:00 p.m. MT.
$694,400
MLS® E4496876