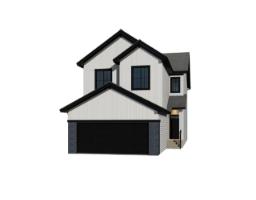
 New
$739,260
13 bd2+1 ba2,257 ft²$328/ft²
112 Brookside Dr
HouseCambrian1 day ago
E4512806 · Courtesy of Bode
REALTOR.ca$592,900
3 bd2+1 ba1,771 ft²$335/ft²
MLS® E4510879 · Courtesy of Royal Lepage Arteam Realty · View on REALTOR.ca
A two-storey house in Cambrian, built 2026 with 3 bedrooms and 2+1 baths across 1,771 ft² — $335 per square foot. Listed 15 days ago.
From the listing
Luxury, location, and a design that stands out from the typical new build! Located in Cambrian, this elevated home offers a unique layout designed for entertaining and everyday living. The upgraded kitchen features quartz countertops, under-cabinet lighting, built-in cabinetry, and luxury vinyl plank flooring that flows beautifully throughout. Thoughtful details continue with MDF shelving and a dedicated laundry room complete with built-in cabinets and a quartz folding counter. Upstairs, the primary suite feels like a private retreat with a spa-inspired ensuite and spacious walk-in closet. A garage is included, and eligible buyers may also take advantage of the First-Time Home Buyers’ GST Rebate. Located just steps from ravine walking trails, parks, and green space, this home brings elevated living to one of Sherwood Park’s fastest-growing communities. (id:66605)
The details
Room by room
| Room | Level | Size |
|---|---|---|
| Primary Bedroom | Upper Level | — |
| Bedroom 2 | Upper Level | — |
| Bedroom 3 | Upper Level | — |
Converted from the metric MLS® feed; sizes are approximate.
Nearby
Active listings in Cambrian within 25% of this asking price, newest first — the quickest read on what else your budget buys here.
New3 bd2+1 ba2,257 ft²$328/ft²
E4512806 · Courtesy of Bode
REALTOR.ca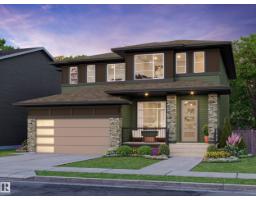 New
3 bd2+1 ba1,506 ft²$302/ft²
E4512323 · Courtesy of RE/MAX Excellence
REALTOR.ca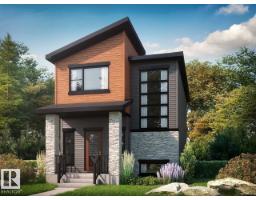
3 bd2+1 ba1,619 ft²$324/ft²
E4511814 · Courtesy of Bode
REALTOR.ca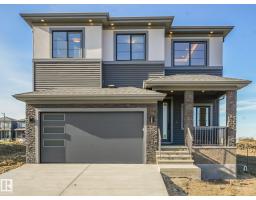
3 bd2+1 ba2,621 ft²$276/ft²
E4511757 · Courtesy of Royal Lepage Arteam Realty
REALTOR.ca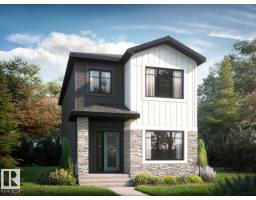
3 bd2+1 ba1,703 ft²$308/ft²
E4510279 · Courtesy of Bode
REALTOR.ca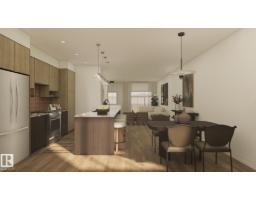
3 bd2+1 ba1,506 ft²$302/ft²
E4509364 · Courtesy of MaxWell Progressive
REALTOR.caChristopher Peel · REALTOR®
MaxWell® Polaris
This website is operated by Christopher Peel, REALTOR®, of MaxWell Polaris, Edmonton, Alberta — the brokerage responsible for this website.

The listing data above is provided under copyright by the Canadian Real Estate Association (CREA). The listing data is deemed reliable but is not guaranteed accurate by CREA nor BestYEGHomes.
Listing information last updated on October 14, 2026 at 12:30 p.m. MT.
$592,900
MLS® E4510879