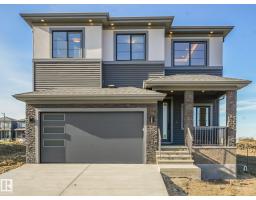
$722,900
323 bd2+1 ba2,621 ft²$276/ft²
206 Corral Circle
HouseCambrian13 days ago
E4511757 · Courtesy of Royal Lepage Arteam Realty
REALTOR.ca$739,260
3 bd2+1 ba2,257 ft²$328/ft²
MLS® E4512806 · Courtesy of Bode · View on REALTOR.ca
A two-storey house in Cambrian, built 2026 with 3 bedrooms and 2+1 baths across 2,257 ft² — $328 per square foot. Listed 5 days ago.
From the listing
Discover the Evan in Cambrian, Sherwood Park! This 2,187 sq. ft. home offers 3 bedrooms, 2.5 bathrooms and a main-floor den that’s ideal for a home office or playroom. Ceiling-height kitchen cabinets add storage and a polished look, while a side entrance and 9-foot basement foundation give you room to plan for the future. The basement includes rough-ins for a future laundry area, bathroom and kitchen sink, giving you a head start on making the space your own. Photos representative. (id:66605)
The details
Room by room
| Room | Level | Size |
|---|---|---|
| Living room | Main level | 12' × 14'10" |
| Dining room | Main level | 11' × 13'4" |
| Kitchen | Main level | 12'6" × 11'6" |
| Den | Main level | 9' × 9'6" |
| Primary Bedroom | Upper Level | 12' × 15'2" |
| Bedroom 2 | Upper Level | 9' × 13' |
| Bedroom 3 | Upper Level | 9'8" × 12'6" |
| Bonus Room | Upper Level | 17'2" × 14'9" |
Converted from the metric MLS® feed; sizes are approximate.
Nearby
Active listings in Cambrian within 25% of this asking price, newest first — the quickest read on what else your budget buys here.
3 bd2+1 ba2,621 ft²$276/ft²
E4511757 · Courtesy of Royal Lepage Arteam Realty
REALTOR.ca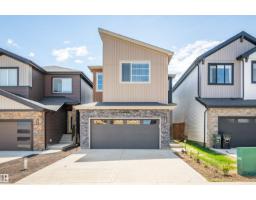
4 bd2+1 ba2,231 ft²$336/ft²
E4510960 · Courtesy of Royal LePage Prestige Realty
REALTOR.ca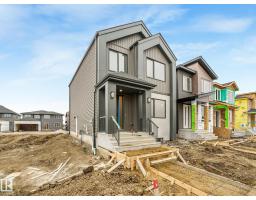
3 bd2+1 ba1,771 ft²$335/ft²
E4510879 · Courtesy of Royal Lepage Arteam Realty
REALTOR.ca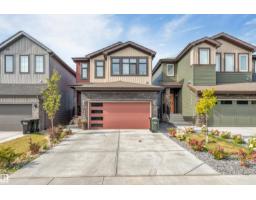
3 bd2+1 ba2,189 ft²$297/ft²
E4509245 · Courtesy of MaxWell Polaris
REALTOR.ca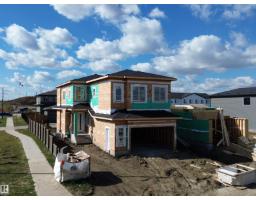
4 bd3 ba2,415 ft²$322/ft²
E4508855 · Courtesy of Royal Lepage Arteam Realty
REALTOR.ca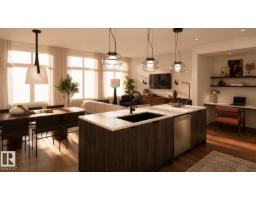
3 bd2+1 ba2,104 ft²$328/ft²
E4508720 · Courtesy of RE/MAX Excellence
REALTOR.caChristopher Peel · REALTOR®
MaxWell® Polaris
This website is operated by Christopher Peel, REALTOR®, of MaxWell Polaris, Edmonton, Alberta — the brokerage responsible for this website.

The listing data above is provided under copyright by the Canadian Real Estate Association (CREA). The listing data is deemed reliable but is not guaranteed accurate by CREA nor BestYEGHomes.
Listing information last updated on October 18, 2026 at 12:30 a.m. MT.
$739,260
MLS® E4512806