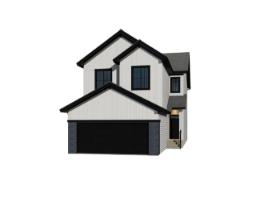
 New
New$739,260
13 bd2+1 ba2,257 ft²$328/ft²
112 Brookside Dr
HouseCambrian2 days ago
E4512806 · Courtesy of Bode
REALTOR.ca$683,445
4 bd2+1 ba2,420 ft²$282/ft²
MLS® E4502366 · Courtesy of KIC Realty · View on REALTOR.ca
A two-storey house in Cambrian, built 2026 with 4 bedrooms and 2+1 baths across 2,420 ft² — $282 per square foot. Listed 71 days ago.
From the listing
SIMPLY STUNNING! Welcome to the Karson by San Rufo Homes, where exceptional craftsmanship meets modern luxury in the heart of Sherwood Park. Offering over $45,000 in upgrades, this beautifully designed 4-bedroom, 2.5-bath home is perfect for growing families. The open-concept main floor features a private den, soaring 9' ceilings, luxury vinyl plank flooring, a sleek electric fireplace & feature wall & a chef-inspired central kitchen with a massive 7'x4' island, quartz countertops, upgraded backsplash, 48 upper cabinets & a walk-through pantry. Upstairs you'll find a spacious bonus room, convenient laundry, and a luxurious primary suite with a 5-piece ensuite and custom walk-in closet. A SEPARATE SIDE entrance, 9' basement with bathroom and laundry rough-ins, and an active HRV system provide outstanding future development potential. Completing this impressive home is an oversized 22'x29' attached garage, Modern Classic elevation, and an unbeatable location in one of Sherwood Park's newest communities. (id:66605)
The details
Room by room
| Room | Level | Size |
|---|---|---|
| Living room | Main level | 12'1" × 14'5" |
| Dining room | Main level | 13' × 11'7" |
| Kitchen | Main level | 16' × 13'4" |
| Den | Main level | 8'9" × 10' |
| Primary Bedroom | Upper Level | 14'9" × 13'11" |
| Bedroom 2 | Upper Level | 12' × 10'8" |
| Bedroom 3 | Upper Level | 12' × 10'6" |
| Bedroom 4 | Upper Level | 12' × 10'6" |
| Bonus Room | Upper Level | 12'8" × 11'11" |
| Laundry room | Upper Level | 8'11" × 5'7" |
| Mud room | Main level | 9'4" × 6'2" |
| Pantry | Main level | 5'9" × 7'9" |
Converted from the metric MLS® feed; sizes are approximate.
Nearby
Active listings in Cambrian within 25% of this asking price, newest first — the quickest read on what else your budget buys here.
New3 bd2+1 ba2,257 ft²$328/ft²
E4512806 · Courtesy of Bode
REALTOR.ca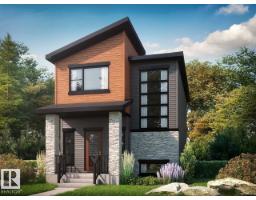
3 bd2+1 ba1,619 ft²$324/ft²
E4511814 · Courtesy of Bode
REALTOR.ca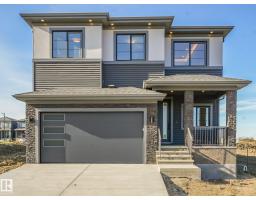
3 bd2+1 ba2,621 ft²$276/ft²
E4511757 · Courtesy of Royal Lepage Arteam Realty
REALTOR.ca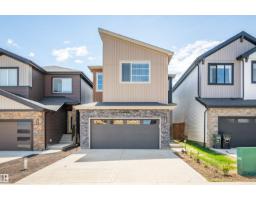
4 bd2+1 ba2,231 ft²$336/ft²
E4510960 · Courtesy of Royal LePage Prestige Realty
REALTOR.ca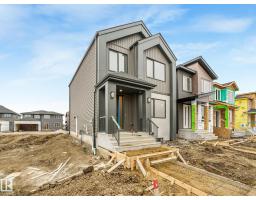
3 bd2+1 ba1,771 ft²$335/ft²
E4510879 · Courtesy of Royal Lepage Arteam Realty
REALTOR.ca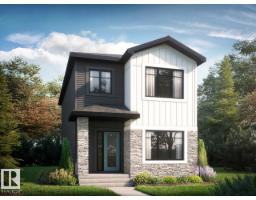
3 bd2+1 ba1,703 ft²$308/ft²
E4510279 · Courtesy of Bode
REALTOR.caChristopher Peel · REALTOR®
MaxWell® Polaris
This website is operated by Christopher Peel, REALTOR®, of MaxWell Polaris, Edmonton, Alberta — the brokerage responsible for this website.

The listing data above is provided under copyright by the Canadian Real Estate Association (CREA). The listing data is deemed reliable but is not guaranteed accurate by CREA nor BestYEGHomes.
Listing information last updated on October 15, 2026 at 6:10 p.m. MT.
$683,445
MLS® E4502366