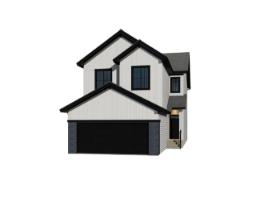
 New
New$739,260
13 bd2+1 ba2,257 ft²$328/ft²
112 Brookside Dr
HouseCambrian1 day ago
E4512806 · Courtesy of Bode
REALTOR.ca$671,895
3 bd2+1 ba2,440 ft²$275/ft²
MLS® E4497694 · Courtesy of Bode · View on REALTOR.ca
A two-storey house in Cambrian, built 2026 with 3 bedrooms and 2+1 baths across 2,440 ft² — $275 per square foot. Listed 98 days ago.
From the listing
Welcome to the Remi, a thoughtfully designed family home offering the perfect blend of style, comfort, and functionality in the growing community of Oldman Creek. Enjoy parks, playgrounds, ponds, and scenic walking trails just moments from your front door. Home Highlights: • Impressive open-to-above foyer with spindle-railing staircase • Main-floor flex room with stylish barn doors, perfect for a home office • Bright open-concept layout with additional windows throughout • Walkthrough mudroom and pantry for everyday convenience • Central bonus room on the second floor • Convenient upstairs laundry room • Luxurious primary suite with walk-in closet • Spa-inspired ensuite with dual sinks, tiled shower, and soaker tub • Separate side entrance to basement • 9' basement ceilings and bathroom rough-in for future development (id:66605)
The details
Room by room
| Room | Level | Size |
|---|---|---|
| Living room | Main level | 9' × 11'4" |
| Dining room | Main level | 14'10" × 12'6" |
| Kitchen | Main level | 14'10" × 12'2" |
| Primary Bedroom | Upper Level | 14'4" × 16' |
| Bedroom 2 | Upper Level | 9' × 12'6" |
| Bedroom 3 | Upper Level | 9'9" × 13' |
| Bonus Room | Upper Level | 14'8" × 20'2" |
Converted from the metric MLS® feed; sizes are approximate.
Nearby
Active listings in Cambrian within 25% of this asking price, newest first — the quickest read on what else your budget buys here.
New3 bd2+1 ba2,257 ft²$328/ft²
E4512806 · Courtesy of Bode
REALTOR.ca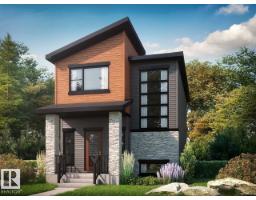
3 bd2+1 ba1,619 ft²$324/ft²
E4511814 · Courtesy of Bode
REALTOR.ca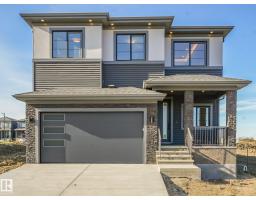
3 bd2+1 ba2,621 ft²$276/ft²
E4511757 · Courtesy of Royal Lepage Arteam Realty
REALTOR.ca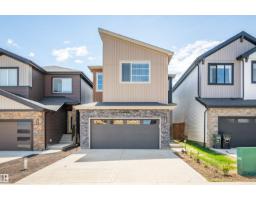
4 bd2+1 ba2,231 ft²$336/ft²
E4510960 · Courtesy of Royal LePage Prestige Realty
REALTOR.ca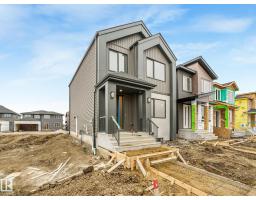
3 bd2+1 ba1,771 ft²$335/ft²
E4510879 · Courtesy of Royal Lepage Arteam Realty
REALTOR.ca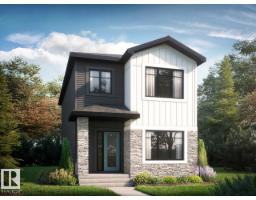
3 bd2+1 ba1,703 ft²$308/ft²
E4510279 · Courtesy of Bode
REALTOR.caChristopher Peel · REALTOR®
MaxWell® Polaris
This website is operated by Christopher Peel, REALTOR®, of MaxWell Polaris, Edmonton, Alberta — the brokerage responsible for this website.

The listing data above is provided under copyright by the Canadian Real Estate Association (CREA). The listing data is deemed reliable but is not guaranteed accurate by CREA nor BestYEGHomes.
Listing information last updated on October 14, 2026 at 12:30 p.m. MT.
$671,895
MLS® E4497694