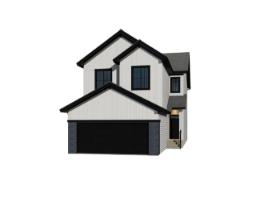
 New
New$739,260
13 bd2+1 ba2,257 ft²$328/ft²
112 Brookside Dr
HouseCambrian1 day ago
E4512806 · Courtesy of Bode
REALTOR.ca$695,000
3 bd2+1 ba2,488 ft²$279/ft²
MLS® E4504455 · Courtesy of Century 21 Masters · View on REALTOR.ca
A two-storey house in Cambrian, built 2023 with 3 bedrooms and 2+1 baths across 2,488 ft² — $279 per square foot. Listed 56 days ago.
From the listing
Why build when you can move right in? This beautifully designed 2,488 sq. ft. home in family-friendly Cambrian offers the appeal of a newer home with the finishing touches already done. Landscaping, a maintenance-free deck, window coverings and central A/C are all in place—so you can settle in and enjoy.Inside, the bright, open-concept main floor features LVP flooring and a kitchen with a large island, quartz counters, s/s appl. and a walk-through pantry. The dining area opens to the deck, while the livingroom offers a sleek electric fireplace. A flexible main-floor room is ideal for an office, playroom or 4th bedroom. Upstairs, you’ll find a spacious bonus room, convenient laundry and a primary suite with a large walk-in closet and an ensuite featuring dual sinks and a soaker tub. 2 more bedrooms and a full bath complete the upper level. The unfinished basement is ready for whatever comes next. Move in, make yourself at home and enjoy everything that’s already been done! (Some pics virtually staged) (id:66605)
The details
Room by room
| Room | Level | Size |
|---|---|---|
| Living room | Main level | 12'6" × 15'11" |
| Dining room | Main level | 12'7" × 10'6" |
| Kitchen | Main level | 12'7" × 10' |
| Den | Main level | 8'6" × 10'1" |
| Primary Bedroom | Upper Level | 12'7" × 15'3" |
| Bedroom 2 | Upper Level | 10' × 10'6" |
| Bedroom 3 | Upper Level | 10'4" × 10'1" |
| Bonus Room | Upper Level | 18'11" × 16'8" |
| Laundry room | Upper Level | 7'3" × 6'6" |
| Mud room | Main level | 8'8" × 10'8" |
| Pantry | Main level | 5'1" × 7'3" |
Converted from the metric MLS® feed; sizes are approximate.
Nearby
Active listings in Cambrian within 25% of this asking price, newest first — the quickest read on what else your budget buys here.
New3 bd2+1 ba2,257 ft²$328/ft²
E4512806 · Courtesy of Bode
REALTOR.ca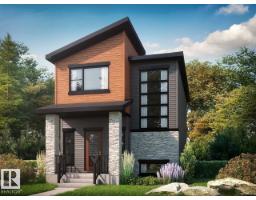
3 bd2+1 ba1,619 ft²$324/ft²
E4511814 · Courtesy of Bode
REALTOR.ca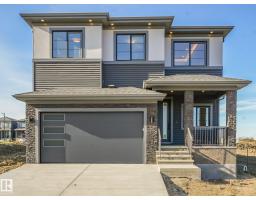
3 bd2+1 ba2,621 ft²$276/ft²
E4511757 · Courtesy of Royal Lepage Arteam Realty
REALTOR.ca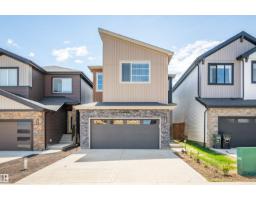
4 bd2+1 ba2,231 ft²$336/ft²
E4510960 · Courtesy of Royal LePage Prestige Realty
REALTOR.ca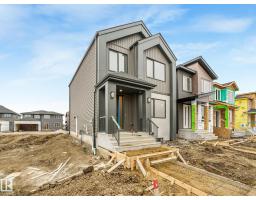
3 bd2+1 ba1,771 ft²$335/ft²
E4510879 · Courtesy of Royal Lepage Arteam Realty
REALTOR.ca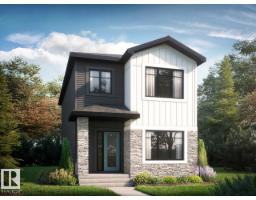
3 bd2+1 ba1,703 ft²$308/ft²
E4510279 · Courtesy of Bode
REALTOR.caChristopher Peel · REALTOR®
MaxWell® Polaris
This website is operated by Christopher Peel, REALTOR®, of MaxWell Polaris, Edmonton, Alberta — the brokerage responsible for this website.

The listing data above is provided under copyright by the Canadian Real Estate Association (CREA). The listing data is deemed reliable but is not guaranteed accurate by CREA nor BestYEGHomes.
Listing information last updated on October 13, 2026 at 3:10 p.m. MT.
$695,000
MLS® E4504455