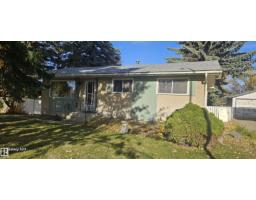
 New
$389,900
413 bd2 ba977 ft²$399/ft²
2 Wren Cr
HouseBrentwood (Sherwood Park)Today
E4513387 · Courtesy of NOW Real Estate Group
REALTOR.ca$499,900
4 bd2+1 ba1,074 ft²$465/ft²
MLS® E4513317 · Courtesy of E4 Realty · View on REALTOR.ca
A house in Brentwood (Sherwood Park), built 1967 with 4 bedrooms and 2+1 baths across 1,074 ft² — $465 per square foot. Listed 1 day ago.
From the listing
Welcome to this beautifully renovated corner-lot bungalow on a 711 SQM lot, featuring 4 bedrooms, 2.5 baths, double detached garage & SEPARATE ENTRANCE TO BASEMENT. A charming front porch leads to a foyer & living room with feature wall & front-facing windows. The adjoining dining area opens to a U-shaped kitchen with tile backsplash, two-tone cabinetry, SS appliances, centre island & window. Main floor offers a primary bedroom with 2-pc ensuite, 2 more bedrooms & 4-pc bath. The finished basement features a spacious family room with wood-burning fireplace & feature wall, bedroom with huge WIC, office space, bar & full bath. The park-like fenced yard features mature trees, pergola with paved seating area, fire pit & plenty of space for gatherings. A generous concrete parking area provides room for additional vehicles. Updates include shingles, windows, kitchen, appliances, flooring, lighting, deck & paint. Near schools, parks, shopping & golf courses. (id:66605)
The details
Room by room
| Room | Level | Size |
|---|---|---|
| Living room | Main level | — |
| Dining room | Main level | — |
| Kitchen | Main level | — |
| Family room | Basement | — |
| Primary Bedroom | Main level | — |
| Bedroom 2 | Main level | — |
| Bedroom 3 | Main level | — |
| Bedroom 4 | Basement | — |
| Office | Basement | — |
Converted from the metric MLS® feed; sizes are approximate.
Nearby
Active listings in Brentwood within 25% of this asking price, newest first — the quickest read on what else your budget buys here.
New3 bd2 ba977 ft²$399/ft²
E4513387 · Courtesy of NOW Real Estate Group
REALTOR.ca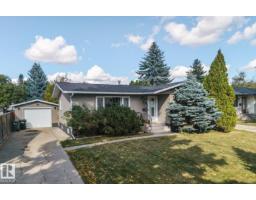
4 bd2 ba1,061 ft²$415/ft²
E4511430 · Courtesy of MaxWell Devonshire Realty
REALTOR.ca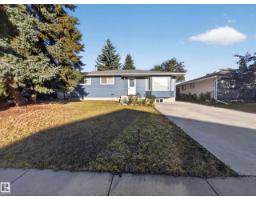
5 bd2+1 ba1,184 ft²$473/ft²
E4509537 · Courtesy of Royal LePage Prestige Realty
REALTOR.ca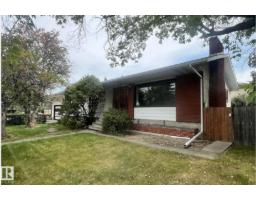
5 bd2+1 ba1,437 ft²$313/ft²
E4506895 · Courtesy of RE/MAX Elite
REALTOR.caChristopher Peel · REALTOR®
MaxWell® Polaris
This website is operated by Christopher Peel, REALTOR®, of MaxWell Polaris, Edmonton, Alberta — the brokerage responsible for this website.

The listing data above is provided under copyright by the Canadian Real Estate Association (CREA). The listing data is deemed reliable but is not guaranteed accurate by CREA nor BestYEGHomes.
Listing information last updated on October 16, 2026 at 4:10 p.m. MT.
$499,900
MLS® E4513317