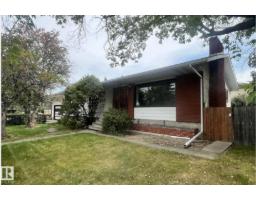
$459,900
365 bd2+1 ba1,437 ft²$320/ft²
73 Starling Dr
HouseBrentwood (Sherwood Park)16 days ago
E4506895 · Courtesy of RE/MAX Elite
REALTOR.ca$559,900
5 bd2+1 ba1,184 ft²$473/ft²
MLS® E4509537 · Courtesy of Royal LePage Prestige Realty · View on REALTOR.ca
A house in Brentwood (Sherwood Park), built 1973 with 5 bedrooms and 2+1 baths across 1,184 ft² — $473 per square foot. Listed 1 day ago.
From the listing
Turnkey investment opportunity in the desirable community of Brentwood! This extensively renovated 1184 sqft bungalow features a LEGAL BASEMENT SUITE, offering strong rental income potential or multi-generational living. The main floor includes 3 spacious bedrooms, PRIMAY W/ ENSUITE, a 4-piece bathroom, a large kitchen with dining area, and a bright, open living room. The fully finished legal basement suite offers a SEPARATE ENTRANCE, SECOND KITCHEN, 2 bedrooms, a 4-piece bathroom, and a large rec room for added living space. Professionally renovated in 2019, updates include 2 NEW FURNACES, HOT WATER TANK, WINDOWS, SIDING, ROOF, KITCHENS, BATHROOMS, FIXTURES, AND NEW PLUMBING TO THE FOUNDATION. Additional upgrades include 3 DEEP DUG WINDOW WELLS FOR THE BASEMENT and a NEW DOUBLE WIDE DRIVEWAY. NEW VINYL PLANK AND PAINT DONE IN 2026. Ideally located close to schools, shopping, parks, and playgrounds, making this a solid long-term investment. (id:66605)
The details
Room by room
| Room | Level | Size |
|---|---|---|
| Living room | Main level | 18'11" × 15'8" |
| Dining room | Main level | 12'10" × 9'7" |
| Kitchen | Main level | 9'1" × 13'5" |
| Primary Bedroom | Main level | 9'11" × 13'1" |
| Bedroom 2 | Upper Level | 9'5" × 11'8" |
| Bedroom 3 | Upper Level | 8'6" × 11'8" |
| Bedroom 4 | Basement | 10'7" × 13'2" |
| Bedroom 5 | Basement | 12'3" × 14'11" |
| Second Kitchen | Basement | — |
Converted from the metric MLS® feed; sizes are approximate.
Nearby
Active listings in Brentwood within 25% of this asking price, newest first — the quickest read on what else your budget buys here.
5 bd2+1 ba1,437 ft²$320/ft²
E4506895 · Courtesy of RE/MAX Elite
REALTOR.caOwn a home nearby?
A new listing in Brentwood is a live data point for every home around it. Get an honest estimate for yours, anchored on City of Edmonton assessment data.
What’s my home worth?Christopher Peel · REALTOR®
MaxWell® Polaris
This website is operated by Christopher Peel, REALTOR®, of MaxWell Polaris, Edmonton, Alberta — the brokerage responsible for this website.

The listing data above is provided under copyright by the Canadian Real Estate Association (CREA). The listing data is deemed reliable but is not guaranteed accurate by CREA nor BestYEGHomes.
Listing information last updated on September 19, 2026 at 10:30 a.m. MT.
$559,900
MLS® E4509537