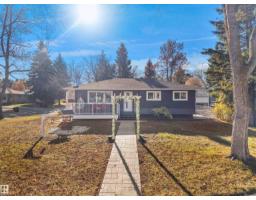
 New
$499,900
464 bd2+1 ba1,074 ft²$465/ft²
53 Raven Dr
HouseBrentwood (Sherwood Park)1 day ago
E4513317 · Courtesy of E4 Realty
REALTOR.ca$439,900
4 bd2 ba1,061 ft²$415/ft²
MLS® E4511430 · Courtesy of MaxWell Devonshire Realty · View on REALTOR.ca
A house in Brentwood (Sherwood Park), built 1967 with 4 bedrooms and 2 baths across 1,061 ft² — $415 per square foot. Listed 15 days ago.
From the listing
DUMP THE LANDLORD & BECOME A HOME OWNER. Centrally located only minutes to the shopping mall, pool, golf, schools, parks & more. This well maintained 4 Bedroom Bungalow is a great opportunity for the first time buyer or the downsizer. With 1060 sqft of main floor living space, you’ll appreciate the 10’ vaulted ceiling, Kitchen with stainless steel appliances, updated counter tops & glass tile, Dining Room that fits any large table, tile flooring, updated Bathroom with deep jetted tub, & carpeted 2 Bedrooms. Fully finished Basement, Large Family Room with bar, engineered hardwood & drycore subfloor panels, 2 Bedrooms with Carpet, 3 pce Bath, & spacious Laundry Room with vinyl plank flooring, full sink & built in ironing board, lengthy counter, cupboards & shelves. Oversized single garage is insulated, & a fully fenced huge backyard with firepit, sheds & more. Home Roof (2018), Electrical (2013), Mid Efficient Furnace (2007), Water Tank (2014). Excellent Value you'll want to take a look. (id:66605)
The details
Room by room
| Room | Level | Size |
|---|---|---|
| Living room | Main level | 19'5" × 11'11" |
| Dining room | Main level | 12'2" × 9'4" |
| Kitchen | Main level | 11'9" × 10' |
| Family room | Basement | 28'11" × 14'4" |
| Primary Bedroom | Main level | 11'9" × 10'11" |
| Bedroom 2 | Main level | 11'1" × 8'7" |
| Bedroom 3 | Basement | 10'11" × 10'3" |
| Bedroom 4 | Basement | 11'5" × 10'4" |
| Laundry room | Basement | — |
Converted from the metric MLS® feed; sizes are approximate.
Nearby
Active listings in Brentwood within 25% of this asking price, newest first — the quickest read on what else your budget buys here.
New4 bd2+1 ba1,074 ft²$465/ft²
E4513317 · Courtesy of E4 Realty
REALTOR.ca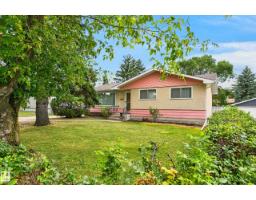
3 bd1 ba1,080 ft²$347/ft²
E4508789 · Courtesy of RE/MAX Elite
REALTOR.ca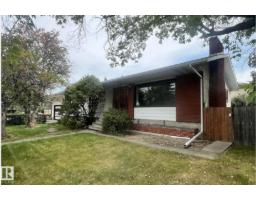
5 bd2+1 ba1,437 ft²$313/ft²
E4506895 · Courtesy of RE/MAX Elite
REALTOR.ca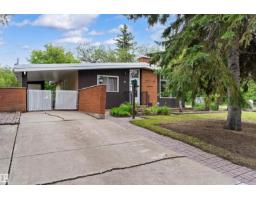
5 bd2 ba1,134 ft²$309/ft²
E4503987 · Courtesy of Exp Realty
REALTOR.caChristopher Peel · REALTOR®
MaxWell® Polaris
This website is operated by Christopher Peel, REALTOR®, of MaxWell Polaris, Edmonton, Alberta — the brokerage responsible for this website.

The listing data above is provided under copyright by the Canadian Real Estate Association (CREA). The listing data is deemed reliable but is not guaranteed accurate by CREA nor BestYEGHomes.
Listing information last updated on October 16, 2026 at 4:10 p.m. MT.
$439,900
MLS® E4511430