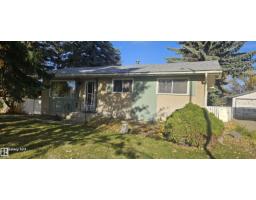
 New
New$389,900
413 bd2 ba977 ft²$399/ft²
2 Wren Cr
HouseBrentwood (Sherwood Park)1 day ago
E4513387 · Courtesy of NOW Real Estate Group
REALTOR.ca$350,000
5 bd2 ba1,134 ft²$309/ft²
MLS® E4503987 · Courtesy of Exp Realty · View on REALTOR.ca
A house in Brentwood (Sherwood Park), built 1963 with 5 bedrooms and 2 baths across 1,134 ft² — $309 per square foot. Listed 65 days ago.
From the listing
Welcome to this cheerful 1963 bungalow, full of charm and opportunity! With some sweat equity this 1,133 sq. ft. home could be the envy of your friends. Boasting a comfortable living space, this inviting home offers 5 bedrooms and 1.5 bathrooms, making it a wonderful choice for families, first-time buyers, or anyone looking for room to grow. The bright living room features a vaulted ceiling, creating an open and airy feel. Outside, enjoy the beauty of mature trees, a fully fenced backyard, and a spacious 711 m² corner lot—perfect for kids, pets, gardening, or relaxing outdoors. A covered carport adds convenient, sheltered parking. Location is another highlight, with schools, shopping, parks, and the library all close by. This home combines a great family-friendly location with plenty of space and classic bungalow charm! Come take a look—you may just find your next happy place! (id:66605)
The details
Room by room
| Room | Level | Size |
|---|---|---|
| Living room | Main level | 18'6" × 12'4" |
| Dining room | Main level | 10'10" × 6'8" |
| Kitchen | Main level | 11'8" × 10'8" |
| Primary Bedroom | Main level | 14'8" × 10' |
| Bedroom 2 | Main level | 11'2" × 8'6" |
| Bedroom 3 | Main level | 11'5" × 10'7" |
| Bedroom 4 | Basement | 15'5" × 7' |
| Bedroom 5 | Basement | 12'7" × 6'9" |
| Recreation room | Basement | 24'9" × 11'9" |
| Laundry room | Basement | 25'4" × 15'11" |
Converted from the metric MLS® feed; sizes are approximate.
Nearby
Active listings in Brentwood within 25% of this asking price, newest first — the quickest read on what else your budget buys here.
New3 bd2 ba977 ft²$399/ft²
E4513387 · Courtesy of NOW Real Estate Group
REALTOR.ca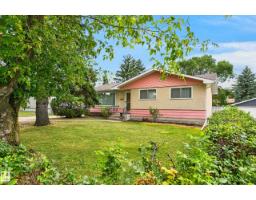
3 bd1 ba1,080 ft²$347/ft²
E4508789 · Courtesy of RE/MAX Elite
REALTOR.caChristopher Peel · REALTOR®
MaxWell® Polaris
This website is operated by Christopher Peel, REALTOR®, of MaxWell Polaris, Edmonton, Alberta — the brokerage responsible for this website.

The listing data above is provided under copyright by the Canadian Real Estate Association (CREA). The listing data is deemed reliable but is not guaranteed accurate by CREA nor BestYEGHomes.
Listing information last updated on October 17, 2026 at 3:00 p.m. MT.
$350,000
MLS® E4503987