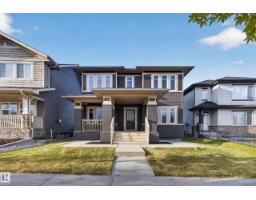
$739,000
714 bd3+1 ba2,267 ft²$326/ft²
2250 Aspen Tr
HouseAspen Trails8 days ago
E4512506 · Courtesy of RE/MAX Elite
REALTOR.ca$985,000
5 bd3+1 ba2,635 ft²$374/ft²
MLS® E4511252 · Courtesy of REMAX River City · View on REALTOR.ca
A two-storey house in Aspen Trails, built 2017 with 5 bedrooms and 3+1 baths across 2,635 ft² — $374 per square foot. Listed 16 days ago.
From the listing
Stunning CUSTOM-BUILT 2-STOREY WALKOUT offering over 3,700 SQ FT of finished living space in desirable Sherwood Park! An open-to-above foyer leads past the main-floor office into a bright great room with stone-faced gas fireplace and an abundance of windows. The chef’s kitchen features a gas stove, farmhouse porcelain sink, walk-through pantry and dining area with coffered ceiling opening onto an extended deck. A spacious mudroom connects to the HEATED DOUBLE GARAGE. Upstairs offers a vaulted bonus room with fireplace, 2 kids’ rooms with handcrafted murals, full bath and laundry with sink. French doors open to the primary retreat with custom walk-in closet and spa-inspired ensuite featuring a STEAM SHOWER & freestanding tub. The finished WALKOUT BASEMENT offers 2 more bedrooms, full bath and family room leading to a stamped concrete patio & professionally landscaped yard all sitting on AN EXPANSIVE 538 SQM LOT. CENTRAL A/C, GEMSTONE LIGHTS & HOT WATER ON DEMAND! GREAT LOCATION, BEAUTIFUL FAMILY HOME (id:66605)
The details
Room by room
| Room | Level | Size |
|---|---|---|
| Living room | Main level | 12'4" × 15'5" |
| Dining room | Main level | 13'11" × 9'11" |
| Kitchen | Main level | 14'6" × 15'7" |
| Family room | Upper Level | 17' × 13'6" |
| Den | Main level | 10' × 10'2" |
| Primary Bedroom | Upper Level | 13'11" × 14'11" |
| Bedroom 2 | Upper Level | 12'2" × 10'8" |
| Bedroom 3 | Upper Level | 12'2" × 10'7" |
| Bedroom 4 | Lower level | 12'9" × 9'5" |
| Bedroom 5 | Lower level | 11'10" × 9'6" |
| Recreation room | Lower level | 23'2" × 25'7" |
Converted from the metric MLS® feed; sizes are approximate.
Nearby
Active listings in Aspen Trails within 25% of this asking price, newest first — the quickest read on what else your budget buys here.
4 bd3+1 ba2,267 ft²$326/ft²
E4512506 · Courtesy of RE/MAX Elite
REALTOR.ca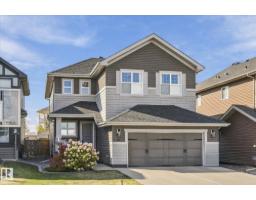
4 bd3+1 ba2,248 ft²$334/ft²
E4511424 · Courtesy of Real Broker
REALTOR.ca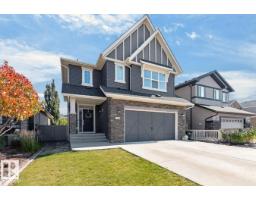
4 bd2+1 ba2,462 ft²$305/ft²
E4509847 · Courtesy of RE/MAX Excellence
REALTOR.ca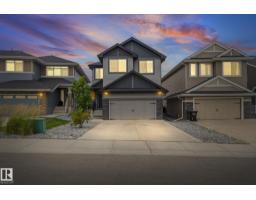
4 bd3+1 ba1,943 ft²$463/ft²
E4509265 · Courtesy of Exp Realty
REALTOR.ca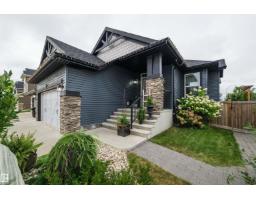
3 bd3 ba1,566 ft²$495/ft²
E4508878 · Courtesy of Real Broker
REALTOR.caChristopher Peel · REALTOR®
MaxWell® Polaris
This website is operated by Christopher Peel, REALTOR®, of MaxWell Polaris, Edmonton, Alberta — the brokerage responsible for this website.

The listing data above is provided under copyright by the Canadian Real Estate Association (CREA). The listing data is deemed reliable but is not guaranteed accurate by CREA nor BestYEGHomes.
Listing information last updated on October 16, 2026 at 11:10 a.m. MT.
$985,000
MLS® E4511252