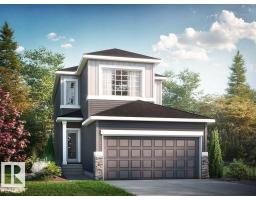
$524,895
63 bd2+1 ba1,992 ft²$264/ft²
305 Linden Lo
HouseWoodbend8 days ago
E4508344 · Courtesy of Bode
REALTOR.ca$449,000
3 bd2+1 ba1,565 ft²$287/ft²
MLS® E4507706 · Courtesy of Nationwide Realty Corp · View on REALTOR.ca
A two-storey house in Woodbend, built 2026 with 3 bedrooms and 2+1 baths across 1,565 ft² — $287 per square foot. Listed 10 days ago.
From the listing
AWARD-WINNING BUILDER! BACK LANE HOME! BRAND NEW! 1550+ SQFT! Welcome to this beautifully designed home in the growing community of FRASER IN LEDUC. Step inside to a welcoming FOYER that opens into a bright and functional OPEN-CONCEPT MAIN FLOOR. The LIVING ROOM features a FEATURE WALL with a FIREPLACE. The KITCHEN features QUARTZ COUNTERTOPS, a LARGE ISLAND, and FULL-HEIGHT CABINETRY. This leads into the DINING ROOM which is finished with another FEATURE WALL. A convenient MUDROOM and POWDER ROOM complete the main level. Upstairs, you’ll find a layout featuring 3 SPACIOUS BEDROOMS, including a comfortable PRIMARY SUITE with a WALK-IN CLOSET and PRIVATE ENSUITE. A BONUS ROOM adds extra living space. The UPPER FLOOR LAUNDRY adds everyday convenience. PERFECT LOCATION! Just minutes from TELFORD LAKE, parks, walking trails, schools, shopping, and the LEDUC RECREATION CENTRE, with easy access to major roadways and the EDMONTON INTERNATIONAL AIRPORT! (id:66605)
The details
Room by room
| Room | Level | Size |
|---|---|---|
| Living room | Main level | 12'5" × 12'3" |
| Dining room | Main level | 13'7" × 13'9" |
| Kitchen | Main level | 12'8" × 12'5" |
| Primary Bedroom | Upper Level | 10'6" × 12' |
| Bedroom 2 | Upper Level | 9'3" × 12'10" |
| Bedroom 3 | Upper Level | 9'4" × 9'1" |
| Bonus Room | Upper Level | 8'1" × 11' |
Converted from the metric MLS® feed; sizes are approximate.
Nearby
Active listings in Woodbend within 25% of this asking price, newest first — the quickest read on what else your budget buys here.
3 bd2+1 ba1,992 ft²$264/ft²
E4508344 · Courtesy of Bode
REALTOR.ca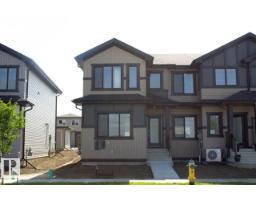
3 bd2+1 ba1,465 ft²$273/ft²
E4508192 · Courtesy of Bode
REALTOR.ca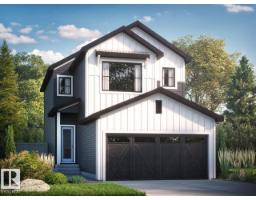
3 bd2+1 ba1,779 ft²$295/ft²
E4508167 · Courtesy of Bode
REALTOR.ca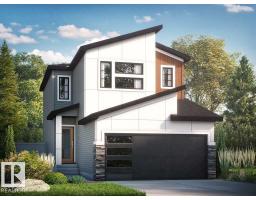
3 bd2+1 ba1,781 ft²$289/ft²
E4508022 · Courtesy of Bode
REALTOR.ca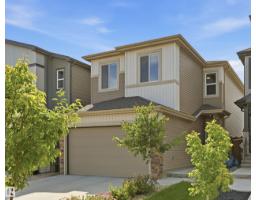
3 bd2+1 ba1,908 ft²$262/ft²
E4507921 · Courtesy of RE/MAX Excellence
REALTOR.ca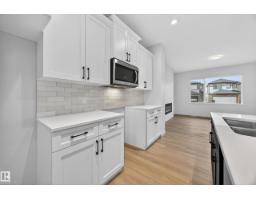
3 bd2+1 ba1,606 ft²$259/ft²
E4506587 · Courtesy of Century 21 Leading
REALTOR.caOwn a home nearby?
A new listing in Woodbend is a live data point for every home around it. Get an honest estimate for yours, anchored on City of Edmonton assessment data.
What’s my home worth?Christopher Peel · REALTOR®
MaxWell® Polaris
This website is operated by Christopher Peel, REALTOR®, of MaxWell Polaris, Edmonton, Alberta — the brokerage responsible for this website.

The listing data above is provided under copyright by the Canadian Real Estate Association (CREA). The listing data is deemed reliable but is not guaranteed accurate by CREA nor BestYEGHomes.
Listing information last updated on September 18, 2026 at 12:50 p.m. MT.
$449,000
MLS® E4507706