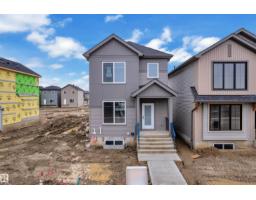
$449,000
333 bd2+1 ba1,565 ft²$287/ft²
265 Falcon Cr
HouseWoodbend10 days ago
E4507706 · Courtesy of Nationwide Realty Corp
REALTOR.ca$399,878
3 bd2+1 ba1,465 ft²$273/ft²
MLS® E4508192 · Courtesy of Bode · View on REALTOR.ca
A two-storey row / townhouse in Woodbend, built 2025 with 3 bedrooms and 2+1 baths across 1,465 ft² — $273 per square foot. Listed 8 days ago.
From the listing
Flooded with natural light thanks to oversized windows throughout the home. 9’ ceilings on the main floor. Grand great room, an inviting open-concept living space. Central kitchen with adjoining pantry and rear-facing dining area. Chef-ready kitchen featuring ceiling-height, soft-close cabinets and drawers. Quartz countertops throughout. Convenient mudroom, perfect for active family life. 9' basement foundation walls, offering more headroom and future development flexibility. Side entrance ideal for a future basement development, great for guests or extended family. Basement bathroom rough-in already in place, easing future build-out. Rear double-car garage plus driveway, plenty of parking for up to four vehicles. Smart Home with smart front door lock and thermostat. (id:66605)
The details
Room by room
| Room | Level | Size |
|---|---|---|
| Living room | Main level | 11'6" × 15' |
| Dining room | Main level | 9'10" × 12'2" |
| Kitchen | Main level | 11'4" × 13'3" |
| Primary Bedroom | Upper Level | 11'10" × 11'10" |
| Bedroom 2 | Upper Level | 9'5" × 11'6" |
| Bedroom 3 | Upper Level | 8'4" × 11'10" |
Converted from the metric MLS® feed; sizes are approximate.
Nearby
Active listings in Woodbend within 25% of this asking price, newest first — the quickest read on what else your budget buys here.
3 bd2+1 ba1,565 ft²$287/ft²
E4507706 · Courtesy of Nationwide Realty Corp
REALTOR.ca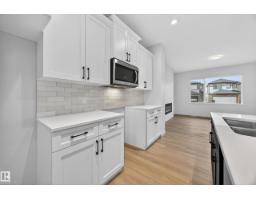
3 bd2+1 ba1,606 ft²$259/ft²
E4506587 · Courtesy of Century 21 Leading
REALTOR.ca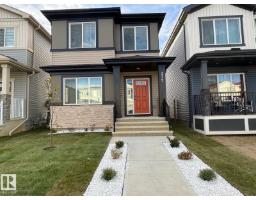
3 bd2+1 ba1,616 ft²$278/ft²
E4492631 · Courtesy of smartPRO Realty
REALTOR.caOwn a home nearby?
A new listing in Woodbend is a live data point for every home around it. Get an honest estimate for yours, anchored on City of Edmonton assessment data.
What’s my home worth?Christopher Peel · REALTOR®
MaxWell® Polaris
This website is operated by Christopher Peel, REALTOR®, of MaxWell Polaris, Edmonton, Alberta — the brokerage responsible for this website.

The listing data above is provided under copyright by the Canadian Real Estate Association (CREA). The listing data is deemed reliable but is not guaranteed accurate by CREA nor BestYEGHomes.
Listing information last updated on September 20, 2026 at 12:30 a.m. MT.
$399,878
MLS® E4508192