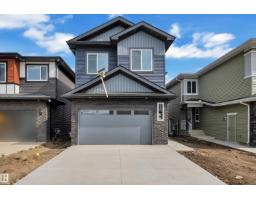
 New
New$614,900
414 bd3 ba2,202 ft²$279/ft²
204 Linden Lo
HouseWoodbend4 days ago
E4508823 · Courtesy of LPT Realty
REALTOR.ca$499,900
3 bd2+1 ba1,908 ft²$262/ft²
MLS® E4507921 · Courtesy of RE/MAX Excellence · View on REALTOR.ca
A two-storey house in Woodbend, built 2023 with 3 bedrooms and 2+1 baths across 1,908 ft² — $262 per square foot. Listed 9 days ago.
From the listing
Quality built Aera model by San Rufo homes in a thriving Leduc community! Like NEW but TURN-KEY READY! Built in 2023, this home offers the modern finishings of new construction but with the convenience of resale! Features include: upgraded lighting, AC, window coverings, landscaping, fencing, deck, shed & SIDE ENTRANCE. With 1,900sf of living space, this immaculate home offers so much living space! Main floor boats upgraded kitchen (stainless steel appliances, quartz counters/island, corner pantry), dining area & sizeable living room w/ feature fireplace. Upstairs find full-sized laundry room, bonus room, 2 spare bedrooms, shared 4pc bathroom w/ extended quartz counter & primary retreat (walk-in closet & ensuite with tiled shower, drop-in soaker tub, dual sinks & wash-closet). Lots of natural light upstairs w/ the open-to-below spindled staircase! Basement awaits your touch! Yard fully finished and has great west exposure. Easy access to EIA, amenities of Leduc & Edmonton. (id:66605)
The details
Room by room
| Room | Level | Size |
|---|---|---|
| Living room | Main level | 14'4" × 12'10" |
| Dining room | Main level | 14'2" × 8'5" |
| Kitchen | Main level | 13'1" × 8'11" |
| Primary Bedroom | Upper Level | 14'7" × 10'11" |
| Bedroom 2 | Upper Level | 11'2" × 8'5" |
| Bedroom 3 | Upper Level | 11'5" × 8'1" |
| Bonus Room | Upper Level | 15'5" × 12'5" |
| Laundry room | Upper Level | 8'4" × 5'2" |
Converted from the metric MLS® feed; sizes are approximate.
Nearby
Active listings in Woodbend within 25% of this asking price, newest first — the quickest read on what else your budget buys here.
New4 bd3 ba2,202 ft²$279/ft²
E4508823 · Courtesy of LPT Realty
REALTOR.ca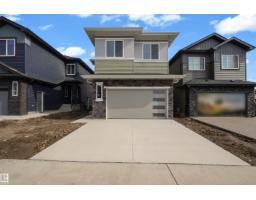 New
New5 bd3 ba2,200 ft²$277/ft²
E4508477 · Courtesy of LPT Realty
REALTOR.ca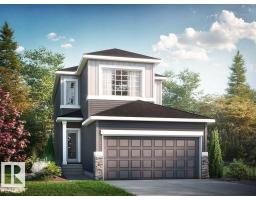
3 bd2+1 ba1,992 ft²$264/ft²
E4508344 · Courtesy of Bode
REALTOR.ca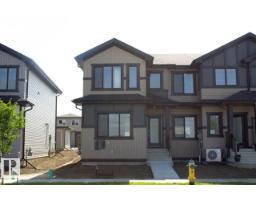
3 bd2+1 ba1,465 ft²$273/ft²
E4508192 · Courtesy of Bode
REALTOR.ca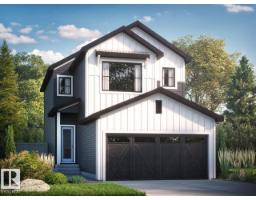
3 bd2+1 ba1,779 ft²$295/ft²
E4508167 · Courtesy of Bode
REALTOR.ca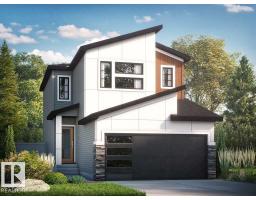
3 bd2+1 ba1,781 ft²$289/ft²
E4508022 · Courtesy of Bode
REALTOR.caOwn a home nearby?
A new listing in Woodbend is a live data point for every home around it. Get an honest estimate for yours, anchored on City of Edmonton assessment data.
What’s my home worth?Christopher Peel · REALTOR®
MaxWell® Polaris
This website is operated by Christopher Peel, REALTOR®, of MaxWell Polaris, Edmonton, Alberta — the brokerage responsible for this website.

The listing data above is provided under copyright by the Canadian Real Estate Association (CREA). The listing data is deemed reliable but is not guaranteed accurate by CREA nor BestYEGHomes.
Listing information last updated on September 20, 2026 at 12:30 a.m. MT.
$499,900
MLS® E4507921