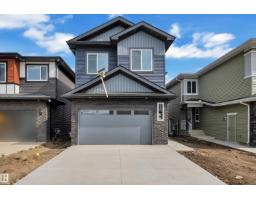
 New
New$614,900
414 bd3 ba2,202 ft²$279/ft²
204 Linden Lo
HouseWoodbend3 days ago
E4508823 · Courtesy of LPT Realty
REALTOR.ca$769,000
4 bd3 ba2,460 ft²$313/ft²
MLS® E4507330 · Courtesy of Nationwide Realty Corp · View on REALTOR.ca
A two-storey house in Woodbend, built 2026 with 4 bedrooms and 3 baths across 2,460 ft² — $313 per square foot. Listed 13 days ago.
From the listing
WALKOUT HOME | 28-POCKET LOT | LAKE-LIKE POND VIEWS! Welcome to this stunning 2,450+ sqft custom-built WALKOUT home, situated on a 28-POCKET walkout lot backing onto a beautiful POND. The main floor features an impressive OPEN-TO-BELOW design, while the living room showcases 13 LARGE WINDOWS, VAULTED CEILINGS, and a FEATURE WALL with FIREPLACE. The open-concept living and dining areas overlook the backyard with a FULL DECK and POND VIEWS. The modern kitchen offers EXTENDED CABINETRY, and a spacious walkthrough SPICE KITCHEN. A main floor BEDROOM, FULL BATHROOM, & a MUDROOM complete the main floor. Upstairs, the spacious PRIMARY SUITE and 5-PIECE ENSUITE are filled with NATURAL LIGHT. Two additional generous bedrooms and a 3-piece bathroom provide plenty of space for family and guests. A BONUS ROOM with its own FEATURE WALL and FIREPLACE, along with convenient LAUNDRY, completes the floor. Enjoy DIRECT BACKYARD ACCESS from the WALKOUT BASEMENT, with breathtaking pond views! (id:66605)
The details
Room by room
| Room | Level | Size |
|---|---|---|
| Living room | Main level | 19'11" × 13'6" |
| Dining room | Main level | 7'1" × 13'6" |
| Kitchen | Main level | 16'11" × 9'11" |
| Primary Bedroom | Upper Level | 13'1" × 12'11" |
| Bedroom 2 | Upper Level | 13'9" × 12'7" |
| Bedroom 3 | Upper Level | 10' × 11' |
| Bedroom 4 | Main level | 9'7" × 12'9" |
| Bonus Room | Upper Level | 13'5" × 13'5" |
| Second Kitchen | Main level | 7'6" × 9'3" |
| Mud room | Main level | 13' × 5'4" |
Converted from the metric MLS® feed; sizes are approximate.
Nearby
Active listings in Woodbend within 25% of this asking price, newest first — the quickest read on what else your budget buys here.
New4 bd3 ba2,202 ft²$279/ft²
E4508823 · Courtesy of LPT Realty
REALTOR.ca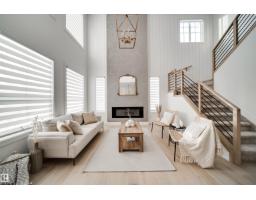 New
New4 bd3 ba2,110 ft²$313/ft²
E4508643 · Courtesy of Exp Realty
REALTOR.ca New
New5 bd3 ba2,200 ft²$277/ft²
E4508477 · Courtesy of LPT Realty
REALTOR.ca
4 bd3 ba2,423 ft²$305/ft²
E4507609 · Courtesy of Nationwide Realty Corp
REALTOR.ca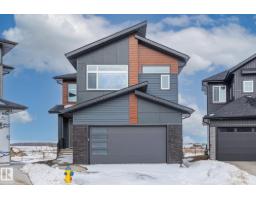
4 bd4 ba2,527 ft²$245/ft²
E4506044 · Courtesy of RE/MAX Edge Realty
REALTOR.ca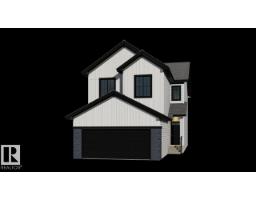
3 bd2+1 ba2,184 ft²$286/ft²
E4505562 · Courtesy of Bode
REALTOR.caOwn a home nearby?
A new listing in Woodbend is a live data point for every home around it. Get an honest estimate for yours, anchored on City of Edmonton assessment data.
What’s my home worth?Christopher Peel · REALTOR®
MaxWell® Polaris
This website is operated by Christopher Peel, REALTOR®, of MaxWell Polaris, Edmonton, Alberta — the brokerage responsible for this website.

The listing data above is provided under copyright by the Canadian Real Estate Association (CREA). The listing data is deemed reliable but is not guaranteed accurate by CREA nor BestYEGHomes.
Listing information last updated on September 16, 2026 at 6:10 p.m. MT.
$769,000
MLS® E4507330