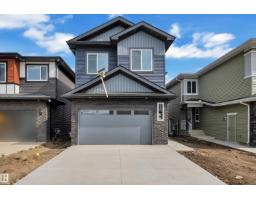
 New
New$614,900
414 bd3 ba2,202 ft²$279/ft²
204 Linden Lo
HouseWoodbend4 days ago
E4508823 · Courtesy of LPT Realty
REALTOR.ca$739,000
4 bd3 ba2,423 ft²$305/ft²
MLS® E4507609 · Courtesy of Nationwide Realty Corp · View on REALTOR.ca
A two-storey house in Woodbend, built 2025 with 4 bedrooms and 3 baths across 2,423 ft² — $305 per square foot. Listed 11 days ago.
From the listing
AWARD WINNING BUILDER!WALKOUT BACKING POND! REGULAR LOT! SIDE ENTRANCE! This beautifully designed home offers over 2400 sqft. of living space with a layout that stands out. From the moment you enter, you’re greeted by a dramatic OPEN-TO-BELOW entry flowing seamlessly toward the rear living space. The living room is highlighted by OVERSIZED WINDOWS, a striking FEATURE WALL FIREPLACE, and peaceful views of the backyard and POND, all accessible from the DECK. The main kitchen is designed with BEAUTIFUL and UPGRADED FINISHINGS paired with a fully functional SPICE KITCHEN, and an EXTENDED KITCHEN. Upstairs, the spacious PRIMARY SUITE features its own FEATURE WALL and a luxurious 5-PIECE ENTUITE. There are two additional bedrooms and a full bathroom. The BONUS ROOM showcases its own FEATURE WALL and FIREPLACE, while the UPPER LEVEL LAUNDRY ROOM offers a SINK and built-in CABINETRY. The WALKOUT BASEMENT provides DIRECT ACCESS to the backyard and offers potential for future development. (id:66605)
The details
Room by room
| Room | Level | Size |
|---|---|---|
| Living room | Main level | 13' × 14'10" |
| Dining room | Main level | 13'5" × 6'11" |
| Kitchen | Main level | 14'1" × 12'4" |
| Primary Bedroom | Upper Level | 13'7" × 20'6" |
| Bedroom 2 | Upper Level | 9'11" × 14'5" |
| Bedroom 3 | Upper Level | 9'9" × 13' |
| Bedroom 4 | Main level | 13'6" × 9'11" |
| Bonus Room | Upper Level | 11'10" × 19'9" |
| Mud room | Main level | 8'6" × 5'7" |
| Laundry room | Upper Level | 6'9" × 12'10" |
Converted from the metric MLS® feed; sizes are approximate.
Nearby
Active listings in Woodbend within 25% of this asking price, newest first — the quickest read on what else your budget buys here.
New4 bd3 ba2,202 ft²$279/ft²
E4508823 · Courtesy of LPT Realty
REALTOR.ca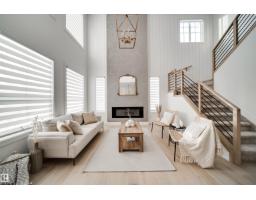 New
New4 bd3 ba2,110 ft²$313/ft²
E4508643 · Courtesy of Exp Realty
REALTOR.ca New
New5 bd3 ba2,200 ft²$277/ft²
E4508477 · Courtesy of LPT Realty
REALTOR.ca
4 bd3 ba2,460 ft²$313/ft²
E4507330 · Courtesy of Nationwide Realty Corp
REALTOR.ca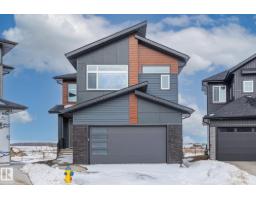
4 bd4 ba2,527 ft²$245/ft²
E4506044 · Courtesy of RE/MAX Edge Realty
REALTOR.ca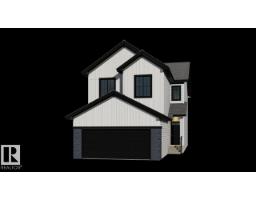
3 bd2+1 ba2,184 ft²$286/ft²
E4505562 · Courtesy of Bode
REALTOR.caOwn a home nearby?
A new listing in Woodbend is a live data point for every home around it. Get an honest estimate for yours, anchored on City of Edmonton assessment data.
What’s my home worth?Christopher Peel · REALTOR®
MaxWell® Polaris
This website is operated by Christopher Peel, REALTOR®, of MaxWell Polaris, Edmonton, Alberta — the brokerage responsible for this website.

The listing data above is provided under copyright by the Canadian Real Estate Association (CREA). The listing data is deemed reliable but is not guaranteed accurate by CREA nor BestYEGHomes.
Listing information last updated on September 20, 2026 at 12:30 a.m. MT.
$739,000
MLS® E4507609