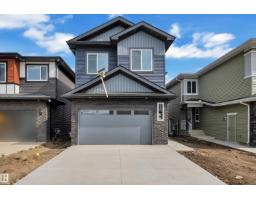
 New
New$614,900
414 bd3 ba2,202 ft²$279/ft²
204 Linden Lo
HouseWoodbend4 days ago
E4508823 · Courtesy of LPT Realty
REALTOR.ca$619,900
4 bd4 ba2,527 ft²$245/ft²
MLS® E4506044 · Courtesy of RE/MAX Edge Realty · View on REALTOR.ca
A two-storey house in Woodbend, built 2024 with 4 bedrooms and 4 baths across 2,527 ft² — $245 per square foot. Listed 22 days ago.
From the listing
Step into a grand foyer with soaring ceilings that create an immediate sense of space and elegance. Just off the entrance, you’ll find a convenient 3-piece bathroom, a versatile den perfect for a home office, and a functional mudroom with direct access to the double attached garage. Down the hall, the home opens into its stunning main living area, the true heart of the home, featuring a bright living room with a cozy electric fireplace, a spacious dining area, and a beautifully designed kitchen complete with a tucked-away pantry that includes its own sink and space for a cooktop, ideal for entertaining or prep work. Upstairs offers exceptional family living with four generous bedrooms, three full bathrooms, a bonus room for added flexibility, and the convenience of upper-level laundry. Two of the bedrooms feature private ensuites, providing comfort and privacy for family or guests. Located near many amenities including schools, shopping centers, and the Airport! (id:66605)
The details
Room by room
| Room | Level | Size |
|---|---|---|
| Living room | Main level | 16'3" × 10'4" |
| Dining room | Main level | 10' × 6'4" |
| Kitchen | Main level | 10' × 13'2" |
| Family room | Main level | 14'7" × 19'5" |
| Den | Main level | 10' × 8'9" |
| Primary Bedroom | Upper Level | 12'3" × 19'1" |
| Bedroom 2 | Upper Level | 10'1" × 14'8" |
| Bedroom 3 | Upper Level | 8'9" × 14'8" |
| Bedroom 4 | Upper Level | 11'3" × 9'7" |
| Bonus Room | Upper Level | 17'6" × 11'3" |
| Laundry room | Upper Level | 5'3" × 7'10" |
| Pantry | Main level | 10'6" × 6' |
Converted from the metric MLS® feed; sizes are approximate.
Nearby
Active listings in Woodbend within 25% of this asking price, newest first — the quickest read on what else your budget buys here.
New4 bd3 ba2,202 ft²$279/ft²
E4508823 · Courtesy of LPT Realty
REALTOR.ca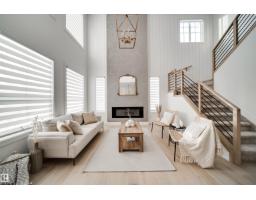 New
New4 bd3 ba2,110 ft²$313/ft²
E4508643 · Courtesy of Exp Realty
REALTOR.ca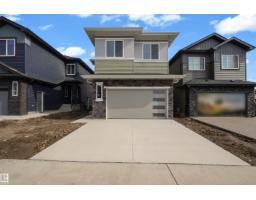 New
New5 bd3 ba2,200 ft²$277/ft²
E4508477 · Courtesy of LPT Realty
REALTOR.ca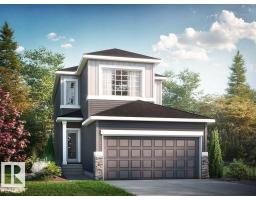
3 bd2+1 ba1,992 ft²$264/ft²
E4508344 · Courtesy of Bode
REALTOR.ca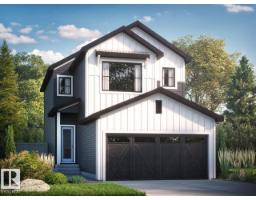
3 bd2+1 ba1,779 ft²$295/ft²
E4508167 · Courtesy of Bode
REALTOR.ca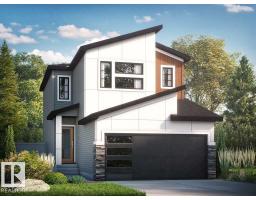
3 bd2+1 ba1,781 ft²$289/ft²
E4508022 · Courtesy of Bode
REALTOR.caOwn a home nearby?
A new listing in Woodbend is a live data point for every home around it. Get an honest estimate for yours, anchored on City of Edmonton assessment data.
What’s my home worth?Christopher Peel · REALTOR®
MaxWell® Polaris
This website is operated by Christopher Peel, REALTOR®, of MaxWell Polaris, Edmonton, Alberta — the brokerage responsible for this website.

The listing data above is provided under copyright by the Canadian Real Estate Association (CREA). The listing data is deemed reliable but is not guaranteed accurate by CREA nor BestYEGHomes.
Listing information last updated on September 20, 2026 at 12:30 a.m. MT.
$619,900
MLS® E4506044