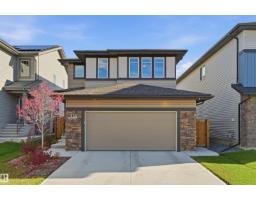
 New
New$699,900
625 bd4 ba2,147 ft²$326/ft²
168 Larch Cr
HouseWoodbend2 days ago
E4513147 · Courtesy of Exp Realty
REALTOR.ca$627,900
3 bd2+1 ba2,193 ft²$286/ft²
MLS® E4505345 · Courtesy of Bode · View on REALTOR.ca
A two-storey house in Woodbend, built 2026 with 3 bedrooms and 2+1 baths across 2,193 ft² — $286 per square foot. Listed 54 days ago.
From the listing
Meet the Julianna by San Rufo Homes! This beautiful 2,118 sq. ft. home offers the perfect combination of space, style, and functionality, all while backing onto a beautiful pond on a walkout lot. The Julianna features 3 bedrooms, 2.5 bathrooms, and a spacious upstairs bonus room, making it perfect for families and entertaining. The walkout basement includes 9' basement walls, while the main floor features an inviting fireplace in the living room, a raised deck overlooking the pond, and a convenient side entry. Photos are representative. (id:66605)
The details
Room by room
| Room | Level | Size |
|---|---|---|
| Living room | Main level | 12' × 14'4" |
| Dining room | Main level | 11' × 12'4" |
| Kitchen | Main level | 11'6" × 13' |
| Primary Bedroom | Upper Level | 12' × 14'8" |
| Bedroom 2 | Upper Level | 9'6" × 13'4" |
| Bedroom 3 | Upper Level | 9'6" × 12'8" |
| Bonus Room | Upper Level | 15' × 13' |
Converted from the metric MLS® feed; sizes are approximate.
Nearby
Active listings in Woodbend within 25% of this asking price, newest first — the quickest read on what else your budget buys here.
New5 bd4 ba2,147 ft²$326/ft²
E4513147 · Courtesy of Exp Realty
REALTOR.ca New
New3 bd2+1 ba2,308 ft²$246/ft²
E4513084 · Courtesy of Bode
REALTOR.ca
4 bd3 ba2,132 ft²$281/ft²
E4511837 · Courtesy of Nationwide Realty Corp
REALTOR.ca
3 bd2+1 ba1,876 ft²$291/ft²
E4511834 · Courtesy of Nationwide Realty Corp
REALTOR.ca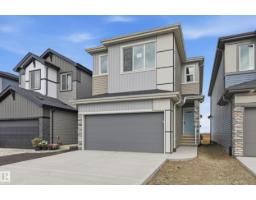
3 bd2+1 ba1,919 ft²$274/ft²
E4511390 · Courtesy of Century 21 Masters
REALTOR.ca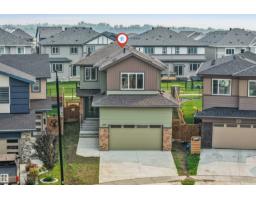
4 bd3 ba2,028 ft²$271/ft²
E4511274 · Courtesy of RE/MAX Excellence
REALTOR.caChristopher Peel · REALTOR®
MaxWell® Polaris
This website is operated by Christopher Peel, REALTOR®, of MaxWell Polaris, Edmonton, Alberta — the brokerage responsible for this website.

The listing data above is provided under copyright by the Canadian Real Estate Association (CREA). The listing data is deemed reliable but is not guaranteed accurate by CREA nor BestYEGHomes.
Listing information last updated on October 18, 2026 at 12:30 a.m. MT.
$627,900
MLS® E4505345