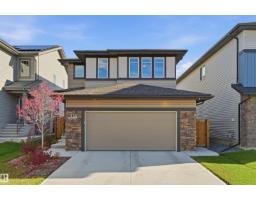
 New
New$699,900
625 bd4 ba2,147 ft²$326/ft²
168 Larch Cr
HouseWoodbend1 day ago
E4513147 · Courtesy of Exp Realty
REALTOR.ca$885,000
3 bd2+1 ba1,416 ft²$625/ft²
MLS® E4494447 · Courtesy of HonestDoor Inc · View on REALTOR.ca
A house in Woodbend, built 2025 with 3 bedrooms and 2+1 baths across 1,416 ft² — $625 per square foot. Listed 121 days ago.
From the listing
Visit the Listing Brokerage (and/or listing REALTOR®) website to obtain additional information. Welcome to The Linden in Woodbend, Leduc. This beautifully finished 1,416 sq. ft. bungalow offers 3 bedrooms, 2.5 bathrooms, a fully finished walkout basement, and an oversized double attached garage. Vaulted ceilings and 9' ceilings throughout create a bright, open feel. The kitchen features custom cabinetry, quartz countertops, undermount sinks, and a walk-through pantry connecting to the mudroom. The great room is anchored by a gas fireplace with a stained wood mantel. The primary bedroom includes a walk-in closet with direct access to the ensuite and laundry, plus dual sinks, a freestanding soaker tub, and custom tiled shower. The walkout basement adds 1,033 sq. ft. with 2 bedrooms, a wet bar, and hydronic in-floor heating. Exterior highlights include cultured stone accents, covered veranda, 17' x 10' deck with glass railing, BBQ gas line, and a 24' x 29' insulated, heated garage with hot and cold water. (id:66605)
The details
Room by room
| Room | Level | Size |
|---|---|---|
| Primary Bedroom | Main level | 13'6" × 13'6" |
| Bedroom 2 | Basement | 12' × 13' |
| Bedroom 3 | Basement | 13'6" × 13' |
Converted from the metric MLS® feed; sizes are approximate.
Nearby
Active listings in Woodbend within 25% of this asking price, newest first — the quickest read on what else your budget buys here.
New5 bd4 ba2,147 ft²$326/ft²
E4513147 · Courtesy of Exp Realty
REALTOR.ca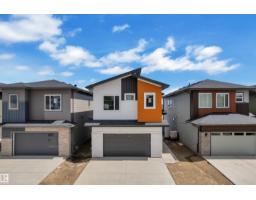
4 bd3 ba2,423 ft²$305/ft²
E4507609 · Courtesy of Nationwide Realty Corp
REALTOR.ca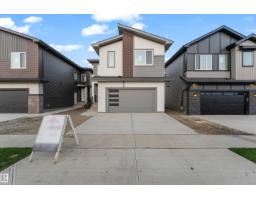
4 bd3 ba2,460 ft²$313/ft²
E4507330 · Courtesy of Nationwide Realty Corp
REALTOR.ca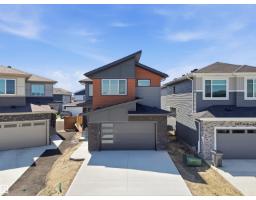
4 bd4 ba2,452 ft²$273/ft²
E4491598 · Courtesy of LPT Realty
REALTOR.caChristopher Peel · REALTOR®
MaxWell® Polaris
This website is operated by Christopher Peel, REALTOR®, of MaxWell Polaris, Edmonton, Alberta — the brokerage responsible for this website.

The listing data above is provided under copyright by the Canadian Real Estate Association (CREA). The listing data is deemed reliable but is not guaranteed accurate by CREA nor BestYEGHomes.
Listing information last updated on October 15, 2026 at 5:40 p.m. MT.
$885,000
MLS® E4494447