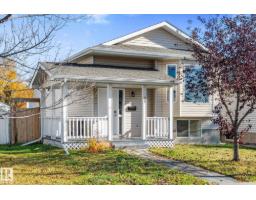
 New
New$335,000
533 bd2 ba992 ft²$338/ft²
33 Campbell Rd
HouseTribute1 day ago
E4513044 · Courtesy of RE/MAX PREFERRED CHOICE
REALTOR.ca$369,900
2 bd2+1 ba1,445 ft²$256/ft²
MLS® E4491231 · Courtesy of KIC Realty · View on REALTOR.ca
A two-storey duplex in Tribute, built 2011 with 2 bedrooms and 2+1 baths across 1,445 ft² — $256 per square foot. Listed 136 days ago.
From the listing
Great starter investment in a family oriented neighborhood. Start out with a half duplex that offers 2 primary rooms with ensuites. with a double attached garage. When you first step inside you will enjoy the large entry way. An excellent place to put that entry table. Enter into the kitchen that is open to the living room and dining area. The kitchen has a brand new gas stove. If you are a person who loves to cook this kitchen with its walk in pantry is for you. On cool nights turn on the fireplace and cozy up with a book. The patio doors take you out to the deck to have your refreshing morning coffee. As you head upstairs you will notice the large laundry room . The best part are the 2 primary bedrooms with their very own ensuite. The basement is not developed but a bedroom could easily be put down there with a work out room or a family room. Enjoy a fenced yard. And last but not least there is a double car attached garage with direct entry into the house. Great neighborhood with walking paths. (id:66605)
The details
Room by room
| Room | Level | Size |
|---|---|---|
| Living room | Main level | 12' × 15'9" |
| Dining room | Main level | 9'1" × 10'9" |
| Kitchen | Main level | 9'1" × 12'3" |
| Primary Bedroom | Upper Level | 14'6" × 11'6" |
| Bedroom 2 | Upper Level | 14'4" × 10'1" |
| Laundry room | Upper Level | 6'3" × 6'4" |
Converted from the metric MLS® feed; sizes are approximate.
Nearby
Active listings in Tribute within 25% of this asking price, newest first — the quickest read on what else your budget buys here.
New3 bd2 ba992 ft²$338/ft²
E4513044 · Courtesy of RE/MAX PREFERRED CHOICE
REALTOR.ca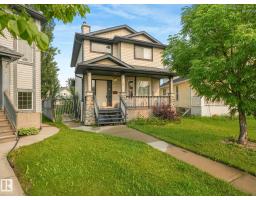
4 bd2+1 ba1,431 ft²$279/ft²
E4495977 · Courtesy of RE/MAX Real Estate
REALTOR.caChristopher Peel · REALTOR®
MaxWell® Polaris
This website is operated by Christopher Peel, REALTOR®, of MaxWell Polaris, Edmonton, Alberta — the brokerage responsible for this website.

The listing data above is provided under copyright by the Canadian Real Estate Association (CREA). The listing data is deemed reliable but is not guaranteed accurate by CREA nor BestYEGHomes.
Listing information last updated on October 15, 2026 at 1:30 p.m. MT.
$369,900
MLS® E4491231