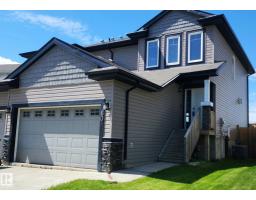
$369,900
352 bd2+1 ba1,445 ft²$256/ft²
60 Dunlop Wd
DuplexTribute134 days ago
E4491231 · Courtesy of KIC Realty
REALTOR.ca$399,900
4 bd2+1 ba1,431 ft²$279/ft²
MLS® E4495977 · Courtesy of RE/MAX Real Estate · View on REALTOR.ca
A two-storey house in Tribute, built 2000 with 4 bedrooms and 2+1 baths across 1,431 ft² — $279 per square foot. Listed 110 days ago.
From the listing
Spacious and well-maintained 3+1 bedroom home in Tribute. This property features a huge living room, good size dining area and a country-style kitchen equipped with maple cabinets. Plus a pantry & large windows to let in lots of natural light. A convenient two-piece bathroom finishes the main floor. Upstairs, you will find three bedrooms, including a huge master suite, and a lovely four-piece bathroom. The lower level is fully developed, offering a cozy family room wired for your home theatre system, a fourth bedroom with an ensuite bathroom with a relaxing soaker tub. Step outside to a large lot that is fully fenced, complete with a cozy deck and a lovely back yard. Plus, the whole house interior was recently painted last year and features vinyl flooring. This move-in-ready home offers the perfect blend of comfort, style, and functional space for a growing family. New shingles 2025, New Sump pump, 2024 viny plank upstairs & basement, 2022 Laminate main floor (id:66605)
The details
Room by room
| Room | Level | Size |
|---|---|---|
| Living room | Main level | 15'7" × 12'2" |
| Dining room | Main level | 17' × 7'10" |
| Kitchen | Main level | 13'3" × 7'10" |
| Family room | Lower level | 19'9" × 13' |
| Primary Bedroom | Upper Level | 10'2" × 10' |
| Bedroom 2 | Upper Level | 12'4" × 11'4" |
| Bedroom 3 | Upper Level | 12'4" × 8'8" |
| Bedroom 4 | Lower level | 10'2" × 10' |
Converted from the metric MLS® feed; sizes are approximate.
Nearby
Active listings in Tribute within 25% of this asking price, newest first — the quickest read on what else your budget buys here.
2 bd2+1 ba1,445 ft²$256/ft²
E4491231 · Courtesy of KIC Realty
REALTOR.caChristopher Peel · REALTOR®
MaxWell® Polaris
This website is operated by Christopher Peel, REALTOR®, of MaxWell Polaris, Edmonton, Alberta — the brokerage responsible for this website.

The listing data above is provided under copyright by the Canadian Real Estate Association (CREA). The listing data is deemed reliable but is not guaranteed accurate by CREA nor BestYEGHomes.
Listing information last updated on October 13, 2026 at 11:40 a.m. MT.
$399,900
MLS® E4495977