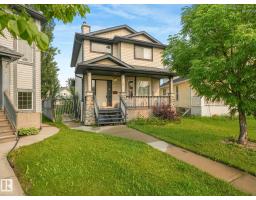
$399,900
434 bd2+1 ba1,431 ft²$279/ft²
8 Craigen Co
HouseTribute114 days ago
E4495977 · Courtesy of RE/MAX Real Estate
REALTOR.ca$335,000
3 bd2 ba992 ft²$338/ft²
MLS® E4513044 · Courtesy of RE/MAX PREFERRED CHOICE · View on REALTOR.ca
A house in Tribute, built 1997 with 3 bedrooms and 2 baths across 992 ft² — $338 per square foot. Listed 3 days ago.
From the listing
Welcome to this charming bi-level in Leduc's Tribute neighbourhood! Step inside to a bright living room featuring a cozy fireplace, bay window and beautiful hardwood floors. The inviting kitchen offers white cabinetry, a farmhouse sink, pantry and adjoining dining area, perfect for everyday living. Two bedrooms and a full bathroom complete the main floor, accented by hardwood and vinyl tile flooring. Downstairs offers even more possibilities with a second kitchen, comfortable family room with warm wood ceiling, two additional bedrooms, and a 4 piece bathroom! Vinyl flooring adds practicality throughout the lower living areas. Enjoy peace of mind with a NEW furnace and A/C (2025) and HWT (2022). Whether you're a first-time buyer, growing family or investor, this versatile home offers space, comfort and opportunity in a welcoming neighbourhood located right across from the Elks Community Park! (id:66605)
The details
Room by room
| Room | Level | Size |
|---|---|---|
| Living room | Main level | 10'11" × 16'11" |
| Dining room | Main level | 9'5" × 10'1" |
| Kitchen | Main level | 9'5" × 11'9" |
| Family room | Basement | 11'3" × 13'1" |
| Primary Bedroom | Main level | 10'11" × 14'8" |
| Bedroom 2 | Main level | 9'5" × 9'11" |
| Bedroom 3 | Basement | 9'2" × 13'1" |
| Utility room | Basement | 9'2" × 8'11" |
| Pantry | Main level | 3'10" × 3'11" |
| Second Kitchen | Basement | 11'2" × 14'8" |
Converted from the metric MLS® feed; sizes are approximate.
Nearby
Active listings in Tribute within 25% of this asking price, newest first — the quickest read on what else your budget buys here.
4 bd2+1 ba1,431 ft²$279/ft²
E4495977 · Courtesy of RE/MAX Real Estate
REALTOR.ca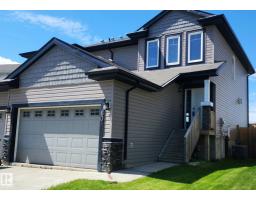
2 bd2+1 ba1,445 ft²$256/ft²
E4491231 · Courtesy of KIC Realty
REALTOR.caChristopher Peel · REALTOR®
MaxWell® Polaris
This website is operated by Christopher Peel, REALTOR®, of MaxWell Polaris, Edmonton, Alberta — the brokerage responsible for this website.

The listing data above is provided under copyright by the Canadian Real Estate Association (CREA). The listing data is deemed reliable but is not guaranteed accurate by CREA nor BestYEGHomes.
Listing information last updated on October 16, 2026 at 12:00 p.m. MT.
$335,000
MLS® E4513044