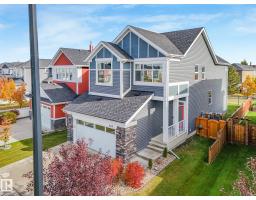
 New
New$649,900
363 bd2+1 ba2,209 ft²$294/ft²
369 Simpkins Wd
HouseSouthfork5 days ago
E4512437 · Courtesy of Royal LePage Noralta Real Estate
REALTOR.ca$549,000
6 bd4 ba1,748 ft²$314/ft²
MLS® E4500002 · Courtesy of MaxWell Devonshire Realty · View on REALTOR.ca
A two-storey house in Southfork, built 2026 with 6 bedrooms and 4 baths across 1,748 ft² — $314 per square foot. Listed 85 days ago.
From the listing
Brand new **east-facing** single-family home with a double detached garage on a rare **51-metre deep lot**, offering the perfect blend of luxury, space, and investment potential. This stunning home features **6 bedrooms and 4 full bathrooms**, including a **main floor bedroom with a full bath**, ideal for guests or multigenerational living. The fully self-contained **2-bedroom legal basement suite** with a separate entrance provides rental income potential from day one. Enjoy premium finishes throughout, **9-ft ceilings on all three levels**, and a spectacular **open-to-above living area** with a sleek electric fireplace that fills the home with abundant natural light and creates a bright, airy atmosphere. Complete with a spacious bonus room, upstairs laundry, and a thoughtfully designed layout, this home is perfect for families and investors alike. Don't miss this exceptional opportunity! (id:66605)
The details
Room by room
| Room | Level | Size |
|---|---|---|
| Living room | Main level | — |
| Dining room | Main level | — |
| Kitchen | Main level | — |
| Primary Bedroom | Upper Level | — |
| Bedroom 2 | Upper Level | — |
| Bedroom 3 | Upper Level | — |
| Bedroom 4 | Main level | — |
| Bonus Room | Upper Level | — |
| Bedroom 5 | Basement | — |
| Bedroom 6 | Basement | — |
Converted from the metric MLS® feed; sizes are approximate.
Nearby
Active listings in Southfork within 25% of this asking price, newest first — the quickest read on what else your budget buys here.
New3 bd2+1 ba2,209 ft²$294/ft²
E4512437 · Courtesy of Royal LePage Noralta Real Estate
REALTOR.ca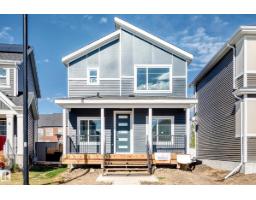 New
New3 bd2+1 ba1,500 ft²$309/ft²
E4512416 · Courtesy of Venus Realty
REALTOR.ca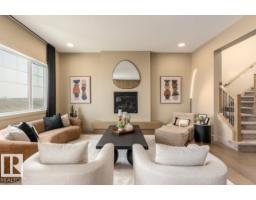 New
New3 bd2+1 ba2,533 ft²$268/ft²
E4512293 · Courtesy of Real Broker
REALTOR.ca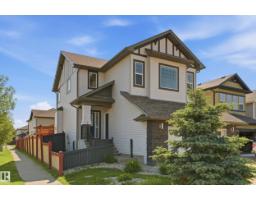
5 bd3+1 ba2,022 ft²$262/ft²
E4511450 · Courtesy of RE/MAX Real Estate
REALTOR.ca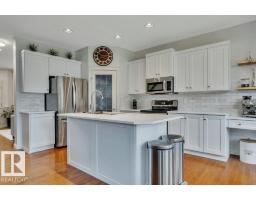
4 bd3+1 ba1,961 ft²$255/ft²
E4511326 · Courtesy of KIC Realty
REALTOR.ca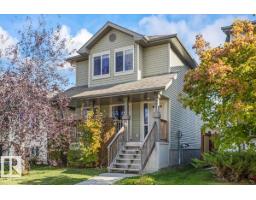
3 bd2+1 ba1,348 ft²$323/ft²
E4511180 · Courtesy of Century 21 All Stars Realty Ltd
REALTOR.caChristopher Peel · REALTOR®
MaxWell® Polaris
This website is operated by Christopher Peel, REALTOR®, of MaxWell Polaris, Edmonton, Alberta — the brokerage responsible for this website.

The listing data above is provided under copyright by the Canadian Real Estate Association (CREA). The listing data is deemed reliable but is not guaranteed accurate by CREA nor BestYEGHomes.
Listing information last updated on October 12, 2026 at 8:10 p.m. MT.
$549,000
MLS® E4500002