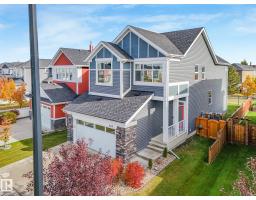
 New
New$649,900
363 bd2+1 ba2,209 ft²$294/ft²
369 Simpkins Wd
HouseSouthfork5 days ago
E4512437 · Courtesy of Royal LePage Noralta Real Estate
REALTOR.ca$639,900
3 bd2+1 ba2,343 ft²$273/ft²
MLS® E4503343 · Courtesy of Real Broker · View on REALTOR.ca
A two-storey house in Southfork, built 2023 with 3 bedrooms and 2+1 baths across 2,343 ft² — $273 per square foot. Listed 63 days ago.
From the listing
Imagine coming home to this captivating former showhome offering the perfect blend of high-end upgrades, modern style, and everyday function! This Green Built Certified 2-storey, open-concept layout features 3 bedrooms, 2.5 bathrooms, and a chef’s kitchen complete with white shaker cabinetry, quartz countertops, a stone-accented island, gas range with pot filler, and walk-in pantry. Relax in the living room beside the floor-to-ceiling stone fireplace, or step directly onto your rear deck. Upstairs, a central bonus room leads to 3 bedrooms, including a primary suite with a 5-piece spa ensuite. A double-vanity main bath, upper-level laundry, and a double attached garage complete this exquisite property. All this is located in the desirable community of Southfork, Leduc, surrounded by scenic walking trails, parks, playgrounds, and a local K-8 school, with quick access to the airport! (id:66605)
The details
Room by room
| Room | Level | Size |
|---|---|---|
| Living room | Main level | — |
| Dining room | Main level | — |
| Kitchen | Main level | — |
| Primary Bedroom | Upper Level | — |
| Bedroom 2 | Upper Level | — |
| Bedroom 3 | Upper Level | — |
| Bonus Room | Upper Level | — |
| Laundry room | Upper Level | — |
Converted from the metric MLS® feed; sizes are approximate.
Nearby
Active listings in Southfork within 25% of this asking price, newest first — the quickest read on what else your budget buys here.
New3 bd2+1 ba2,209 ft²$294/ft²
E4512437 · Courtesy of Royal LePage Noralta Real Estate
REALTOR.ca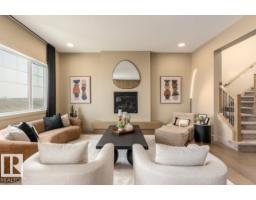 New
New3 bd2+1 ba2,533 ft²$268/ft²
E4512293 · Courtesy of Real Broker
REALTOR.ca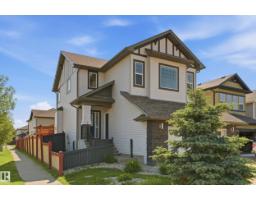
5 bd3+1 ba2,022 ft²$262/ft²
E4511450 · Courtesy of RE/MAX Real Estate
REALTOR.ca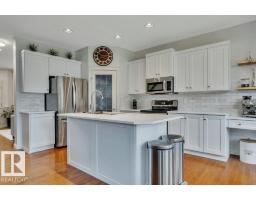
4 bd3+1 ba1,961 ft²$255/ft²
E4511326 · Courtesy of KIC Realty
REALTOR.ca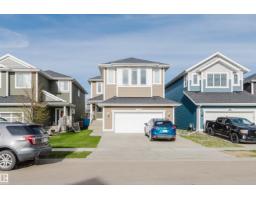
3 bd2+1 ba2,231 ft²$226/ft²
E4508169 · Courtesy of NOW Real Estate Group
REALTOR.ca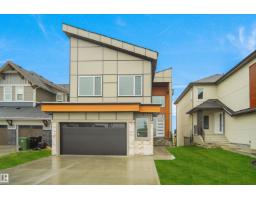
3 bd3+1 ba2,282 ft²$298/ft²
E4507081 · Courtesy of MaxWell Polaris
REALTOR.caChristopher Peel · REALTOR®
MaxWell® Polaris
This website is operated by Christopher Peel, REALTOR®, of MaxWell Polaris, Edmonton, Alberta — the brokerage responsible for this website.

The listing data above is provided under copyright by the Canadian Real Estate Association (CREA). The listing data is deemed reliable but is not guaranteed accurate by CREA nor BestYEGHomes.
Listing information last updated on October 12, 2026 at 8:10 p.m. MT.
$639,900
MLS® E4503343