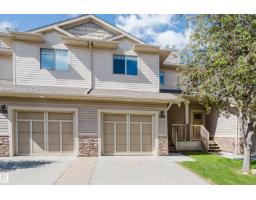
$287,500
394 bd3+1 ba1,255 ft²$229/ft²
#106 5420 Grant Macewan Bv
Row / TownhouseCreekside (Leduc)21 days ago
E4509970 · Courtesy of Exp Realty
REALTOR.ca$290,000
3 bd3+1 ba1,277 ft²$227/ft²
MLS® E4504829 · Courtesy of Exp Realty · View on REALTOR.ca
A two-storey row / townhouse in Creekside (Leduc), built 2009 with 3 bedrooms and 3+1 baths across 1,277 ft² — $227 per square foot. Listed 55 days ago.
From the listing
Pet Friendly, a finished walkout basement, a private balcony & backyard overlooking peaceful trees and fields, and a garage - is it possible? Yes! This Creekside Ravines home offers the perfect blend of space, comfort & convenience for growing families or first-time buyers. The open concept main floor features a kitchen w/ granite counters, a breakfast bar seating & stainless steel appliances. The dining area opens to the balcony, while the generous living room is perfect for relaxing or entertaining, complete with a gas fireplace ideal for cozy movie nights. Upstairs offers 3 spacious bedrooms, including a large primary with full ensuite, plus another full bath & upper laundry. The finished walkout basement features a large rec room, full bathroom & access to the patio and backyard, perfect for a home gym, office or family room. Complete with an attached single garage & close everything you need, this is a home you can grow into, make memories in & enjoy for years to come! Some photos virutally staged. (id:66605)
The details
Room by room
| Room | Level | Size |
|---|---|---|
| Living room | Main level | 11'4" × 13'4" |
| Dining room | Main level | 8' × 8'11" |
| Kitchen | Main level | 8' × 9'4" |
| Primary Bedroom | Upper Level | 12' × 14'7" |
| Bedroom 2 | Upper Level | 9'6" × 11' |
| Bedroom 3 | Upper Level | 9'4" × 11' |
| Recreation room | Basement | 18'5" × 13'5" |
| Laundry room | Upper Level | 8' × 4'6" |
Converted from the metric MLS® feed; sizes are approximate.
Nearby
Active listings in Creekside within 25% of this asking price, newest first — the quickest read on what else your budget buys here.
4 bd3+1 ba1,255 ft²$229/ft²
E4509970 · Courtesy of Exp Realty
REALTOR.ca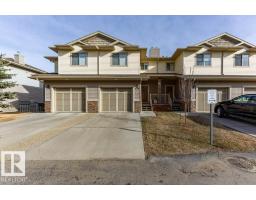
3 bd2+1 ba1,258 ft²$226/ft²
E4498760 · Courtesy of Professional Realty Group
REALTOR.caChristopher Peel · REALTOR®
MaxWell® Polaris
This website is operated by Christopher Peel, REALTOR®, of MaxWell Polaris, Edmonton, Alberta — the brokerage responsible for this website.

The listing data above is provided under copyright by the Canadian Real Estate Association (CREA). The listing data is deemed reliable but is not guaranteed accurate by CREA nor BestYEGHomes.
Listing information last updated on October 14, 2026 at 11:00 p.m. MT.
$290,000
MLS® E4504829