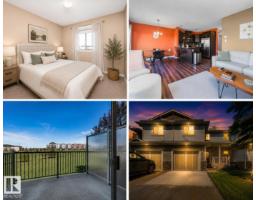
$290,000
363 bd3+1 ba1,277 ft²$227/ft²
#146 5420 Grant Macewan Bv
Row / TownhouseCreekside (Leduc)55 days ago
E4504829 · Courtesy of Exp Realty
REALTOR.ca$287,500
4 bd3+1 ba1,255 ft²$229/ft²
MLS® E4509970 · Courtesy of Exp Realty · View on REALTOR.ca
A two-storey row / townhouse in Creekside (Leduc), built 2009 with 4 bedrooms and 3+1 baths across 1,255 ft² — $229 per square foot. Listed 22 days ago.
From the listing
Welcome to Creekside in Leduc! Beautifully maintained 2-storey townhome with 4 bedrooms, 3.5 bathrooms & a fully finished basement, backing onto peaceful green space. Bright and open main floor features a stylish kitchen with granite countertops, stainless steel appliances, ample cabinetry, and peninsula island perfect for entertaining. Spacious living & dining areas are filled with natural light, highlighted by a cozy gas fireplace. Upstairs, a generous primary suite accommodates a king-sized bed & includes a walk-in closet & private 4-piece ensuite. 2 additional well-sized bedrooms, full bathroom & convenient 2nd-floor laundry complete the upper level. Finished basement adds valuable living space w large bedroom/family room & 4-piece bathroom. Additional features include upgraded lighting, custom blinds, a gas BBQ hookup, & single attached garage. Ideally located close to schools, parks, public transit, Leduc Common Shopping Centre, Edmonton International Airport & essential amenities. (id:66605)
The details
Room by room
| Room | Level | Size |
|---|---|---|
| Living room | Main level | — |
| Dining room | Main level | — |
| Kitchen | Main level | — |
| Primary Bedroom | Upper Level | — |
| Bedroom 2 | Upper Level | — |
| Bedroom 3 | Upper Level | — |
| Bedroom 4 | Basement | — |
| Laundry room | Upper Level | — |
| Utility room | Basement | — |
Converted from the metric MLS® feed; sizes are approximate.
Nearby
Active listings in Creekside within 25% of this asking price, newest first — the quickest read on what else your budget buys here.
3 bd3+1 ba1,277 ft²$227/ft²
E4504829 · Courtesy of Exp Realty
REALTOR.ca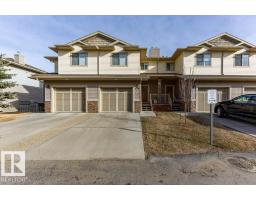
3 bd2+1 ba1,258 ft²$226/ft²
E4498760 · Courtesy of Professional Realty Group
REALTOR.caChristopher Peel · REALTOR®
MaxWell® Polaris
This website is operated by Christopher Peel, REALTOR®, of MaxWell Polaris, Edmonton, Alberta — the brokerage responsible for this website.

The listing data above is provided under copyright by the Canadian Real Estate Association (CREA). The listing data is deemed reliable but is not guaranteed accurate by CREA nor BestYEGHomes.
Listing information last updated on October 14, 2026 at 11:00 p.m. MT.
$287,500
MLS® E4509970