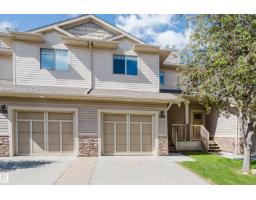
$287,500
394 bd3+1 ba1,255 ft²$229/ft²
#106 5420 Grant Macewan Bv
Row / TownhouseCreekside (Leduc)25 days ago
E4509970 · Courtesy of Exp Realty
REALTOR.ca$284,900
3 bd2+1 ba1,258 ft²$226/ft²
MLS® E4498760 · Courtesy of Professional Realty Group · View on REALTOR.ca
A two-storey row / townhouse in Creekside (Leduc), built 2009 with 3 bedrooms and 2+1 baths across 1,258 ft² — $226 per square foot. Listed 95 days ago.
From the listing
First Time Buyers? Downsizing? Investment? This beautiful townhouse style 2 storey condo in beautiful Creekside Ravines, offers open concept living, with well planned kitchen with granite counters, gas fireplace and 3 bedrooms. Attached single garage with storage. Priced to sell! (id:66605)
The details
Room by room
| Room | Level | Size |
|---|---|---|
| Living room | Main level | 11'9" × 13'3" |
| Dining room | Main level | 7'7" × 8'11" |
| Kitchen | Main level | 7'7" × 9'3" |
| Primary Bedroom | Upper Level | 11'11" × 14'3" |
| Bedroom 2 | Upper Level | 9'5" × 10'10" |
| Bedroom 3 | Upper Level | 9'5" × 10'10" |
Converted from the metric MLS® feed; sizes are approximate.
Nearby
Active listings in Creekside within 25% of this asking price, newest first — the quickest read on what else your budget buys here.
4 bd3+1 ba1,255 ft²$229/ft²
E4509970 · Courtesy of Exp Realty
REALTOR.ca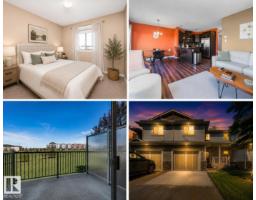
3 bd3+1 ba1,277 ft²$227/ft²
E4504829 · Courtesy of Exp Realty
REALTOR.caChristopher Peel · REALTOR®
MaxWell® Polaris
This website is operated by Christopher Peel, REALTOR®, of MaxWell Polaris, Edmonton, Alberta — the brokerage responsible for this website.

The listing data above is provided under copyright by the Canadian Real Estate Association (CREA). The listing data is deemed reliable but is not guaranteed accurate by CREA nor BestYEGHomes.
Listing information last updated on October 14, 2026 at 11:00 p.m. MT.
$284,900
MLS® E4498760