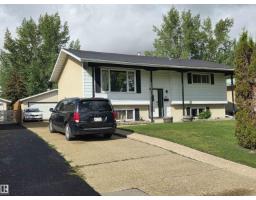
$422,000
505 bd2 ba1,045 ft²$404/ft²
64 Apache Cr
HouseCorinthia Park14 days ago
E4507291 · Courtesy of Maxwell Heritage Realty
REALTOR.ca$389,900
4 bd2+1 ba1,196 ft²$326/ft²
MLS® E4507733 · Courtesy of RE/MAX Real Estate · View on REALTOR.ca
A house in Corinthia Park, built 1972 with 4 bedrooms and 2+1 baths across 1,196 ft² — $326 per square foot. Listed 10 days ago.
From the listing
Welcome to this very clean & well-maintained solid home in highly desirable Corinthia Park. A 1196 Sq.Ft. Bungalow lovingly cared for by its original owners & situated within walking distance to elementary, junior high & high school. Offering 3 + 1 beds & baths incl. a 4pc main, 2pc ensuite & 3pc in the finished basement, this home is perfect for growing families. While the decor may appear a touch dated, don't let that fool you — major updates have already been taken care of, incl. NEW HOUSE SHINGLES (2024), UPDATED WINDOWS & EXTERIOR DOORS, a NEWER HOT WATER TANK(2024) & an updated main bathroom tub & surround, meaning less work & expense for you! Flooring throughout is a mix of lino & carpet, ready for your personal touch down the road. Outside you'll find a LARGE BACKYARD w/ lots of big, beautiful mature trees, offering privacy & shade in a fantastic location. With a solid foundation, thoughtful updates & incredible curb appeal, and an oversized double detached garage this home truly checks every box. (id:66605)
The details
Room by room
| Room | Level | Size |
|---|---|---|
| Living room | Main level | 12' × 19'6" |
| Dining room | Main level | 7'7" × 9'6" |
| Kitchen | Main level | 14'10" × 12'8" |
| Family room | Basement | 13'1" × 29'3" |
| Primary Bedroom | Main level | 10'6" × 13'3" |
| Bedroom 2 | Main level | 10'5" × 11'4" |
| Bedroom 3 | Main level | 11'5" × 7'11" |
| Bedroom 4 | Basement | 13'7" × 12'3" |
| Recreation room | Basement | 13'3" × 19'7" |
| Other | Basement | 13'3" × 12'5" |
Converted from the metric MLS® feed; sizes are approximate.
Nearby
Active listings in Corinthia Park within 25% of this asking price, newest first — the quickest read on what else your budget buys here.
5 bd2 ba1,045 ft²$404/ft²
E4507291 · Courtesy of Maxwell Heritage Realty
REALTOR.ca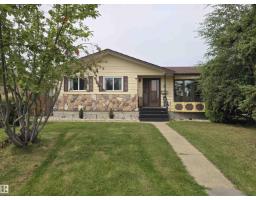
5 bd2+1 ba1,097 ft²$365/ft²
E4506518 · Courtesy of RE/MAX Real Estate
REALTOR.ca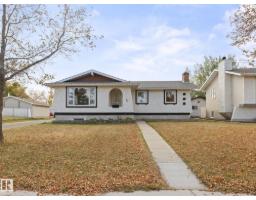
4 bd2+1 ba1,087 ft²$368/ft²
E4506295 · Courtesy of MaxWell Challenge Realty
REALTOR.ca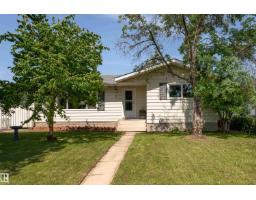
4 bd1+1 ba1,207 ft²$311/ft²
E4503861 · Courtesy of Exp Realty
REALTOR.ca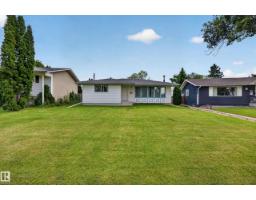
4 bd2+1 ba1,261 ft²$305/ft²
E4503799 · Courtesy of Century 21 Masters
REALTOR.caOwn a home nearby?
A new listing in Corinthia Park is a live data point for every home around it. Get an honest estimate for yours, anchored on City of Edmonton assessment data.
What’s my home worth?Christopher Peel · REALTOR®
MaxWell® Polaris
This website is operated by Christopher Peel, REALTOR®, of MaxWell Polaris, Edmonton, Alberta — the brokerage responsible for this website.

The listing data above is provided under copyright by the Canadian Real Estate Association (CREA). The listing data is deemed reliable but is not guaranteed accurate by CREA nor BestYEGHomes.
Listing information last updated on September 20, 2026 at 12:30 a.m. MT.
$389,900
MLS® E4507733