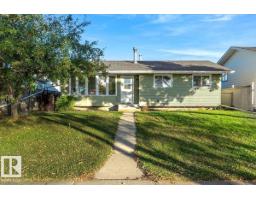
 New
New$409,000
503 bd1+1 ba1,032 ft²$396/ft²
75 Mohawk Cr
HouseCorinthia Park7 days ago
E4512145 · Courtesy of Easy List Realty
REALTOR.ca$375,000
4 bd1+1 ba1,207 ft²$311/ft²
MLS® E4503861 · Courtesy of Exp Realty · View on REALTOR.ca
A house in Corinthia Park, built 1973 with 4 bedrooms and 1+1 baths across 1,207 ft² — $311 per square foot. Listed 61 days ago.
From the listing
Opportunity is knocking in Corinthia Park! This spacious 1,207 sq. ft. bungalow offers the perfect blend of comfort, functionality, and endless potential for first-time buyers, growing families, or investors looking to make it their own. The main floor features a bright living room with a cozy corner wood-burning fireplace, a generous dining area, and a well-designed kitchen with ample cabinetry and workspace. Three bedrooms are conveniently located on the main level, including a primary bedroom with its own 2-piece ensuite, plus a full 4-piece bathroom. The partially finished basement is a canvas ready for your vision, offering a 4th bedroom, there is incredible potential to expand your living space. Step outside to enjoy the fully fenced backyard with a patio, back lane access, and a double detached heated garage. Ideally situated close to schools, parks, playgrounds, shopping, golf, and the airport, this is a fantastic opportunity to add value in a family-friendly neighbourhood. (id:66605)
The details
Room by room
| Room | Level | Size |
|---|---|---|
| Living room | Main level | 11'11" × 19'5" |
| Dining room | Main level | 7'8" × 7'1" |
| Kitchen | Main level | 15'1" × 12'3" |
| Primary Bedroom | Main level | 10'4" × 13'4" |
| Bedroom 2 | Main level | 10'4" × 8'11" |
| Bedroom 3 | Main level | 11'5" × 7'11" |
| Bedroom 4 | Basement | — |
Converted from the metric MLS® feed; sizes are approximate.
Nearby
Active listings in Corinthia Park within 25% of this asking price, newest first — the quickest read on what else your budget buys here.
New3 bd1+1 ba1,032 ft²$396/ft²
E4512145 · Courtesy of Easy List Realty
REALTOR.ca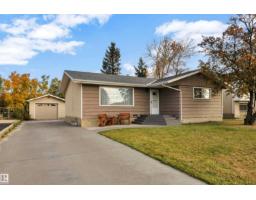
5 bd2 ba1,042 ft²$350/ft²
E4511955 · Courtesy of Royal Lepage Summit Realty
REALTOR.ca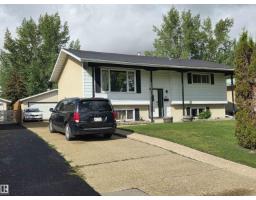
5 bd2 ba1,045 ft²$397/ft²
E4507291 · Courtesy of Maxwell Heritage Realty
REALTOR.ca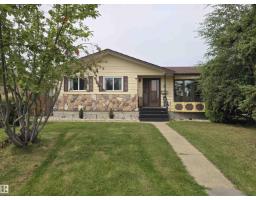
5 bd2+1 ba1,097 ft²$365/ft²
E4506518 · Courtesy of RE/MAX Real Estate
REALTOR.caChristopher Peel · REALTOR®
MaxWell® Polaris
This website is operated by Christopher Peel, REALTOR®, of MaxWell Polaris, Edmonton, Alberta — the brokerage responsible for this website.

The listing data above is provided under copyright by the Canadian Real Estate Association (CREA). The listing data is deemed reliable but is not guaranteed accurate by CREA nor BestYEGHomes.
Listing information last updated on October 7, 2026 at 7:35 p.m. MT.
$375,000
MLS® E4503861