12 days ago · Active

$390,000

39 Apache Cr, Leduc

4 bd2+1 ba1,261 ft²$309/ft²

MLS® E4503799 · Courtesy of Century 21 Masters · View on REALTOR.ca

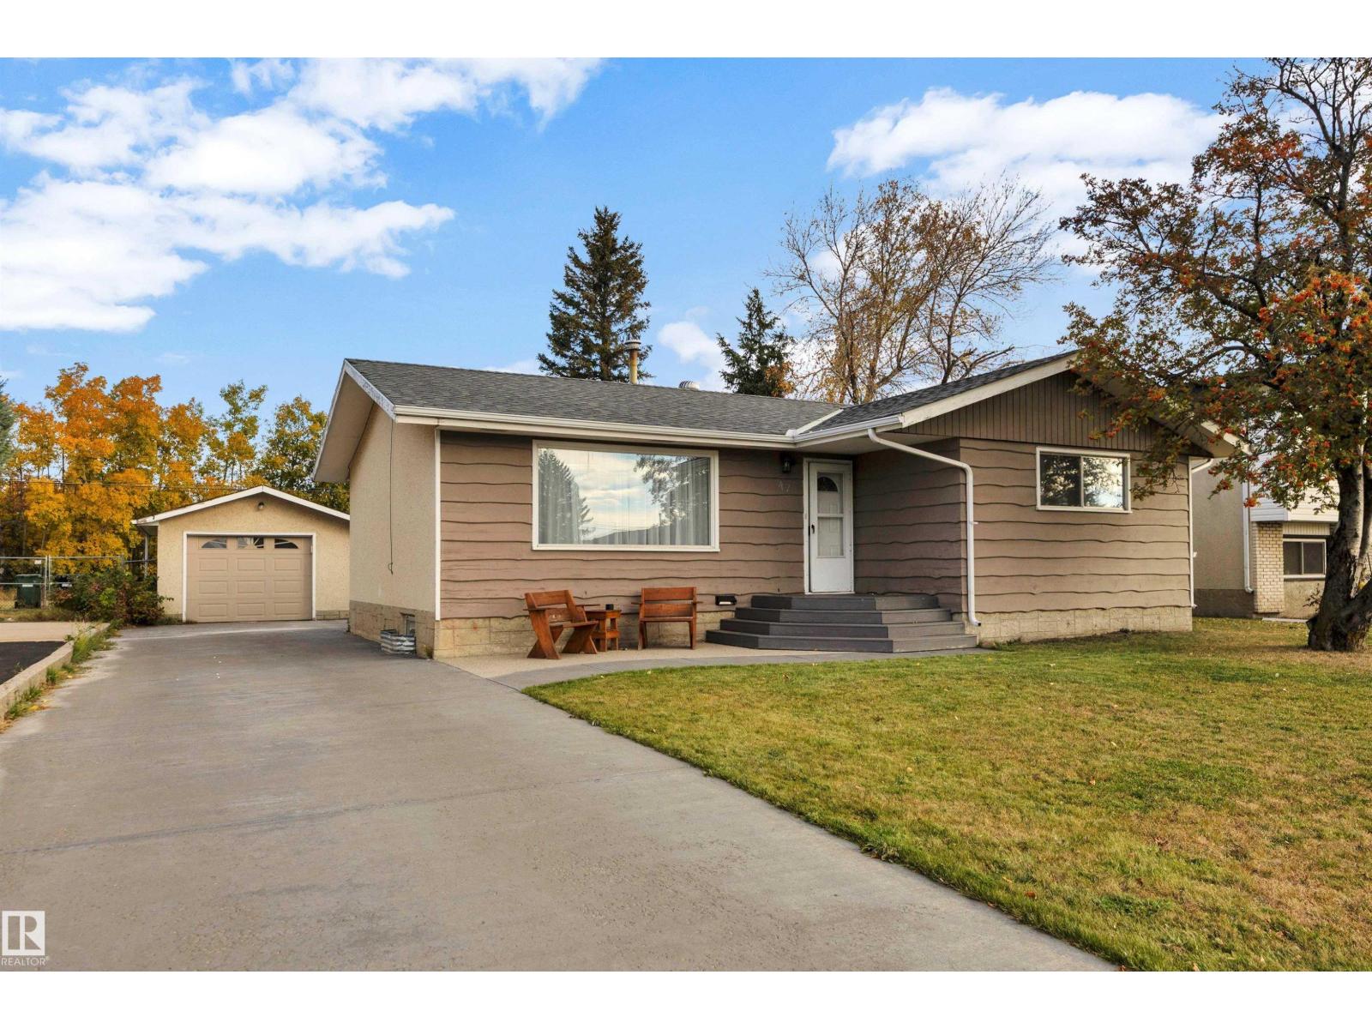
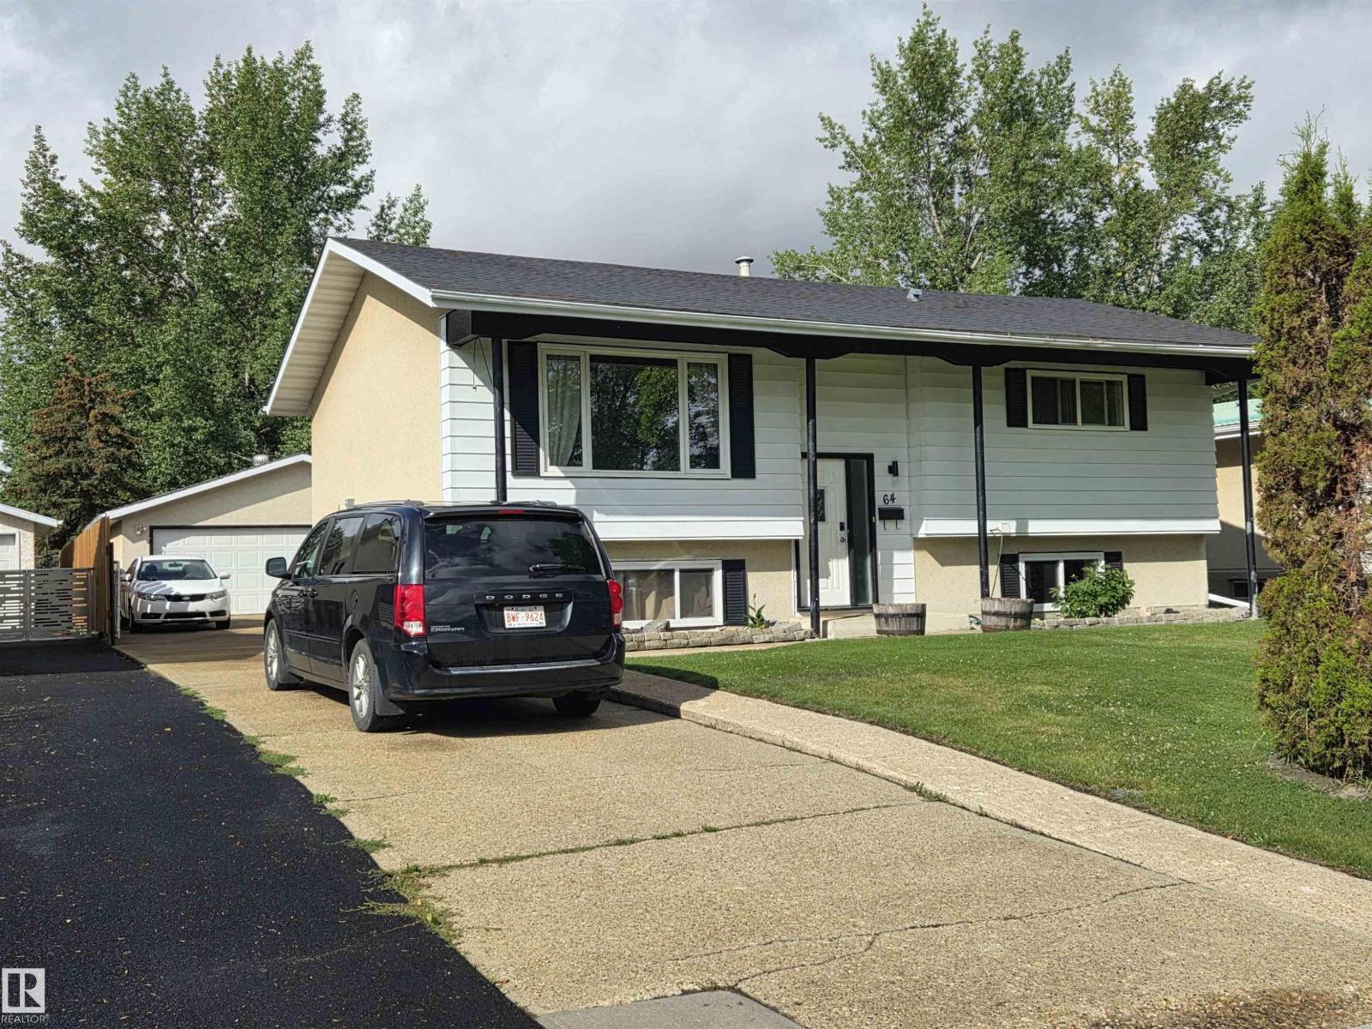
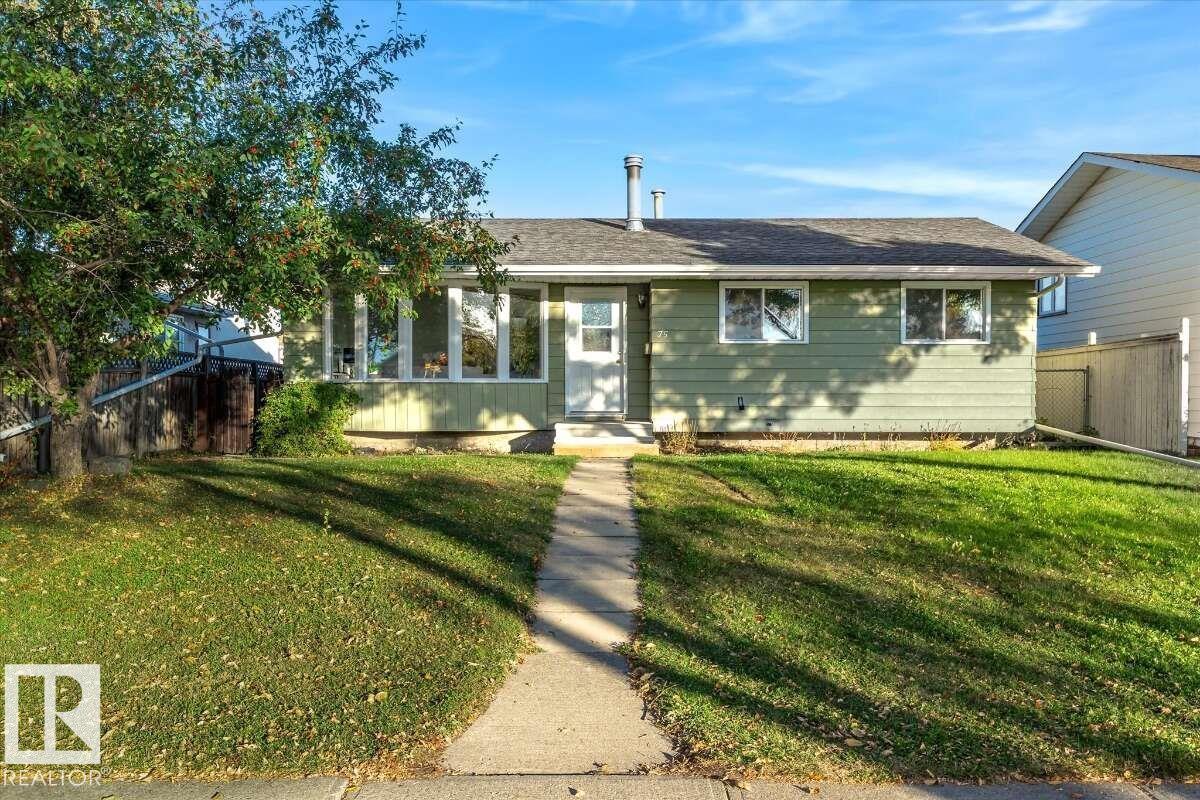
A house in Corinthia Park, built 1973 with 4 bedrooms and 2+1 baths across 1,261 ft² — $309 per square foot. Listed 12 days ago.

From the listing

About this home

SPACIOUS 1,260 sq.ft SOLID BUNGALOW on a HUGE 625 sq.m lot with a SOUTH-FACING backyard & 23x25 DOUBLE DETACHED GARAGE in established Corinthia Park! WELL-KEPT & MAINTAINED, this home offers a functional layout and the perfect blend of thoughtful updates & original character. Recent upgrades include HOUSE SHINGLES, HWT, FLOORING, PAINT, BASEBOARDS, beautiful NEW FENCE & FRESH SOD. The classic main floor layout features a generous living room with LARGE WINDOWS & captivating BRICK FIREPLACE, flowing into the dining room and kitchen with additional breakfast nook. Down the hall are 3 bedrooms, including the primary with 2PC ENSUITE, plus a 4PC BATH & linen closet. A SEPARATE ENTRANCE leads to the spacious, partially finished basement with a 4th bedroom, 3pc bath & laundry, offering an ideal canvas for future development. Enjoy an incredibly PRIVATE backyard with the OVERSIZED GARAGE with ALLEY ACCESS & additional parking. Situated on a VERY QUIET STREET near schools, parks, & amenities nearby! (id:66605)

The details

Fact sheet

Property

Type
House
Storeys
1
Built
1973
Ownership
Freehold
Lot size
624.77 square meters

Inside

Living area
1,261 ft²
Bedrooms
4
Bathrooms
2 full · 1 half
Basement
Partially finished, Full
Fireplaces
1
Included
Washer, Refrigerator, Dishwasher, Stove, Dryer, Window Coverings, Garage door opener, Garage door opener remote(s)

Parking & fees

Parking
Detached Garage, Oversize
Postal code
T9E 4H8

Room by room

Measurements

RoomLevelSize
Living roomMain level19'8" × 13'11"
Dining roomMain level8'11" × 8'
KitchenMain level12'6" × 14'11"
Primary BedroomMain level13'3" × 11'5"
Bedroom 2Main level11'3" × 10'5"
Bedroom 3Main level7'11" × 11'5"
Bedroom 4Basement

Converted from the metric MLS® feed; sizes are approximate.

Powered byREALTOR.ca

Christopher Peel · REALTOR®

MaxWell® Polaris

This website is operated by Christopher Peel, REALTOR®, of MaxWell Polaris, Edmonton, Alberta — the brokerage responsible for this website.

MaxWell® — Where Real Estate Happens®

The listing data above is provided under copyright by the Canadian Real Estate Association (CREA). The listing data is deemed reliable but is not guaranteed accurate by CREA nor BestYEGHomes.

Listing information last updated on August 14, 2026 at 9:40 a.m. MT.

$390,000

MLS® E4503799