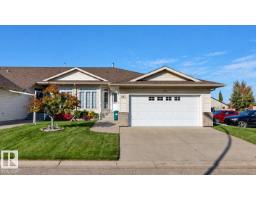
$520,000
403 bd3 ba1,432 ft²$363/ft²
#323 Ravine Villas
Row / TownhouseBridgeport25 days ago
E4510077 · Courtesy of ComFree
REALTOR.ca$535,000
4 bd3+1 ba1,759 ft²$304/ft²
MLS® E4512069 · Courtesy of RE/MAX Real Estate · View on REALTOR.ca
A two-storey house in Bridgeport, built 2005 with 4 bedrooms and 3+1 baths across 1,759 ft² — $304 per square foot. Listed 11 days ago.
From the listing
Upgrades Galore in this beautiful 2 storey with fully finished basement & A/C! 4 beds & 4 baths!! Primary ensuite is fully loaded with walk thru closet, new large walk in shower with seat, multiple jets & nonslip floor, double sinks, heated floor & non fog/lighted mirrors. 2 more beds, 4 pce bath & bonus room complete upstairs. Main floor has laundry, wainscotting, gas fireplace, vinyl plank floor & tasteful colors! Kitchen has a large powered island with ample storage, quartz counters, all new lighting, walk in pantry, & S/S appliances. Basement has a huge recreation room, 4th bedroom & 3 pce bath. You have to see the HEATED GARAGE! Tons of built in cupboards & drawers, work area & epoxy floors...A true mancave! Outside is a large composite deck & firepit. Driveway has been extended on both sides & concrete curbing for flowerbeds & trees. Gemstone lights on entire front of the house to use for every occasion! (id:66605)
The details
Room by room
| Room | Level | Size |
|---|---|---|
| Living room | Main level | 13'5" × 13'11" |
| Dining room | Main level | 8'10" × 11'11" |
| Kitchen | Main level | 9'3" × 14'6" |
| Family room | Basement | 16'10" × 15'11" |
| Primary Bedroom | Upper Level | 18'2" × 16'7" |
| Bedroom 2 | Upper Level | 10'7" × 9'10" |
| Bedroom 3 | Upper Level | 9'11" × 10' |
| Bedroom 4 | Basement | 13' × 9'6" |
| Bonus Room | Upper Level | 11'8" × 15'11" |
Converted from the metric MLS® feed; sizes are approximate.
Nearby
Active listings in Bridgeport within 25% of this asking price, newest first — the quickest read on what else your budget buys here.
3 bd3 ba1,432 ft²$363/ft²
E4510077 · Courtesy of ComFree
REALTOR.ca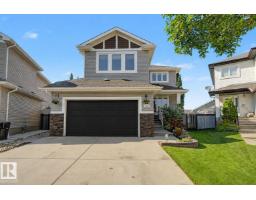
4 bd3+1 ba2,196 ft²$303/ft²
E4508404 · Courtesy of MORE Real Estate
REALTOR.ca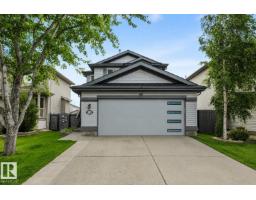
4 bd3+1 ba1,556 ft²$331/ft²
E4506284 · Courtesy of RE/MAX Elite
REALTOR.ca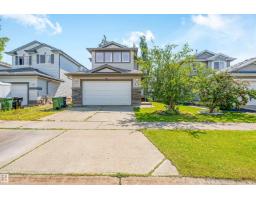
4 bd3+1 ba1,804 ft²$277/ft²
E4502857 · Courtesy of Nationwide Realty Corp
REALTOR.ca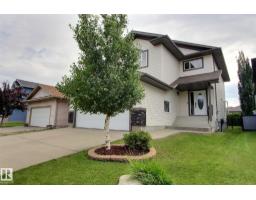
4 bd2+1 ba2,087 ft²$252/ft²
E4502477 · Courtesy of 2% Realty Pro
REALTOR.caChristopher Peel · REALTOR®
MaxWell® Polaris
This website is operated by Christopher Peel, REALTOR®, of MaxWell Polaris, Edmonton, Alberta — the brokerage responsible for this website.

The listing data above is provided under copyright by the Canadian Real Estate Association (CREA). The listing data is deemed reliable but is not guaranteed accurate by CREA nor BestYEGHomes.
Listing information last updated on October 14, 2026 at 11:05 p.m. MT.
$535,000
MLS® E4512069