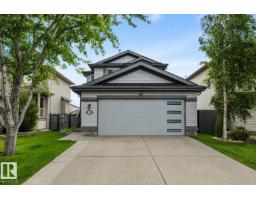
$524,000
484 bd3+1 ba1,556 ft²$337/ft²
78 Birchmont Cr
HouseBridgeport19 days ago
E4506284 · Courtesy of RE/MAX Elite
REALTOR.ca$664,900
4 bd3+1 ba2,196 ft²$303/ft²
MLS® E4508404 · Courtesy of MORE Real Estate · View on REALTOR.ca
A two-storey house in Bridgeport, built 2011 with 4 bedrooms and 3+1 baths across 2,196 ft² — $303 per square foot. Listed 7 days ago.
From the listing
Step inside your dream home! Nestled in a quiet cul-de-sac (with the best neighbours EVER) in one of Leduc's most desirable family-friendly neighbourhoods, with parks and shopping just minutes away, this thoughtfully remodelled home is packed with exceptional upgrades. Featuring new quartz countertops, sinks and taps, refinished hardwood floors, brand-new carpet, fresh paint, updated lighting, central air conditioning with a new pump & coil, new furnace, new hot water tank, newer fridge, new dishwasher, and full window coverings throughout, this home offers outstanding comfort and style. Step outside to enjoy the fully landscaped backyard, complete with a beautiful stone patio and relaxing hot tub, perfect for entertaining or unwinding after a long day. Out front, the oversized heated garage provides plenty of room for vehicles, storage, and hobbies. Truly move-in ready, this home needs nothing except its new owners! (id:66605)
The details
Room by room
| Room | Level | Size |
|---|---|---|
| Living room | Main level | 14'4" × 15'9" |
| Dining room | Main level | 16'1" × 6'7" |
| Kitchen | Main level | 16'1" × 13'3" |
| Family room | Basement | 29' × 15'1" |
| Den | Main level | 9'11" × 10' |
| Primary Bedroom | Upper Level | 16'3" × 13'2" |
| Bedroom 2 | Upper Level | 13'8" × 9'9" |
| Bedroom 3 | Upper Level | 10' × 10'8" |
| Bedroom 4 | Basement | 15'1" × 12' |
| Bonus Room | Upper Level | 16'2" × 13'10" |
| Laundry room | Upper Level | 10'4" × 5'11" |
Converted from the metric MLS® feed; sizes are approximate.
Nearby
Active listings in Bridgeport within 25% of this asking price, newest first — the quickest read on what else your budget buys here.
4 bd3+1 ba1,556 ft²$337/ft²
E4506284 · Courtesy of RE/MAX Elite
REALTOR.ca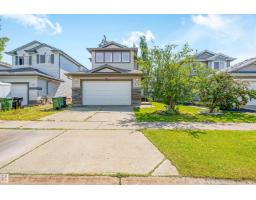
4 bd3+1 ba1,804 ft²$285/ft²
E4502857 · Courtesy of Nationwide Realty Corp
REALTOR.ca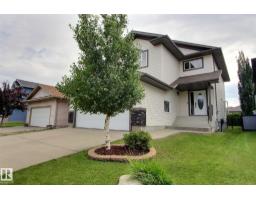
4 bd2+1 ba2,087 ft²$252/ft²
E4502477 · Courtesy of 2% Realty Pro
REALTOR.caOwn a home nearby?
A new listing in Bridgeport is a live data point for every home around it. Get an honest estimate for yours, anchored on City of Edmonton assessment data.
What’s my home worth?Christopher Peel · REALTOR®
MaxWell® Polaris
This website is operated by Christopher Peel, REALTOR®, of MaxWell Polaris, Edmonton, Alberta — the brokerage responsible for this website.

The listing data above is provided under copyright by the Canadian Real Estate Association (CREA). The listing data is deemed reliable but is not guaranteed accurate by CREA nor BestYEGHomes.
Listing information last updated on September 20, 2026 at 12:30 a.m. MT.
$664,900
MLS® E4508404