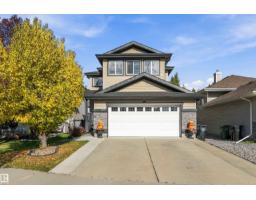
 New
New$535,000
584 bd3+1 ba1,759 ft²$304/ft²
47 Birchmont Dr
HouseBridgeport7 days ago
E4512069 · Courtesy of RE/MAX Real Estate
REALTOR.ca$499,000
4 bd3+1 ba1,804 ft²$277/ft²
MLS® E4502857 · Courtesy of Nationwide Realty Corp · View on REALTOR.ca
A two-storey house in Bridgeport, built 2006 with 4 bedrooms and 3+1 baths across 1,804 ft² — $277 per square foot. Listed 67 days ago.
From the listing
This beautifully designed 3+1 bedroom, 3.5 bathroom home offers a spacious and functional layout for modern family living. The main floor features an inviting open-concept kitchen, dining and living area with a cozy gas fireplace, plus a convenient half bath and laundry. Upstairs, a generous bonus room provides flexible space for family movie nights, a home office or play area. The primary bedroom features his-and-hers closets and a luxurious 5-piece ensuite, with two additional bedrooms completing the upper level. The fully finished basement adds a fourth bedroom, 3-piece bathroom and wet bar—ideal for guests, teens or entertaining. Enjoy an attached double garage, ample storage and a fully fenced backyard. Located close to parks, trails, Telford Lake, shopping, Canadian Tire, RONA, daycare facilities and public transit, this home combines comfort, convenience and an excellent Leduc location. A well-maintained, non-smoking, pet-free home. A fantastic opportunity for families! (id:66605)
The details
Room by room
| Room | Level | Size |
|---|---|---|
| Living room | Main level | 14'9" × 15'11" |
| Dining room | Main level | 12'4" × 8'8" |
| Kitchen | Main level | 12'4" × 9'4" |
| Family room | Basement | 10'6" × 17'5" |
| Primary Bedroom | Upper Level | 17'9" × 18'3" |
| Bedroom 2 | Upper Level | 10' × 9'11" |
| Bedroom 3 | Upper Level | 9'10" × 10'5" |
| Bedroom 4 | Basement | 9'11" × 12'10" |
| Bonus Room | Upper Level | 16'1" × 11'11" |
Converted from the metric MLS® feed; sizes are approximate.
Nearby
Active listings in Bridgeport within 25% of this asking price, newest first — the quickest read on what else your budget buys here.
New4 bd3+1 ba1,759 ft²$304/ft²
E4512069 · Courtesy of RE/MAX Real Estate
REALTOR.ca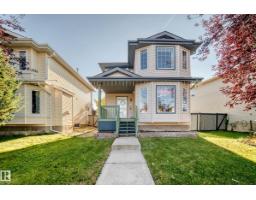
5 bd2+1 ba1,385 ft²$289/ft²
E4510078 · Courtesy of Sterling Real Estate
REALTOR.ca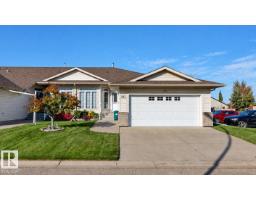
3 bd3 ba1,432 ft²$363/ft²
E4510077 · Courtesy of ComFree
REALTOR.ca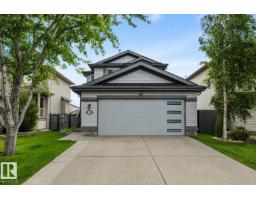
4 bd3+1 ba1,556 ft²$331/ft²
E4506284 · Courtesy of RE/MAX Elite
REALTOR.ca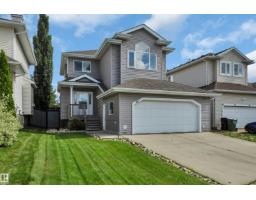
3 bd3+1 ba1,776 ft²$258/ft²
E4504042 · Courtesy of Maxwell Heritage Realty
REALTOR.ca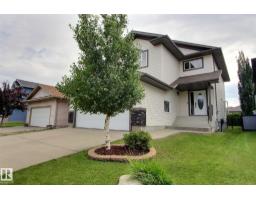
4 bd2+1 ba2,087 ft²$252/ft²
E4502477 · Courtesy of 2% Realty Pro
REALTOR.caChristopher Peel · REALTOR®
MaxWell® Polaris
This website is operated by Christopher Peel, REALTOR®, of MaxWell Polaris, Edmonton, Alberta — the brokerage responsible for this website.

The listing data above is provided under copyright by the Canadian Real Estate Association (CREA). The listing data is deemed reliable but is not guaranteed accurate by CREA nor BestYEGHomes.
Listing information last updated on October 7, 2026 at 1:00 p.m. MT.
$499,000
MLS® E4502857