 New
New$579,900
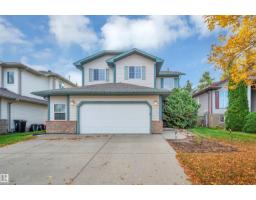
635 bd3+1 ba1,956 ft²$296/ft²
154 Westpark Wy
HouseWestpark_FSASToday
E4512908 · Courtesy of NOW Real Estate Group
REALTOR.ca$674,989
4 bd2+1 ba2,424 ft²$278/ft²
MLS® E4498534 · Courtesy of RE/MAX Excellence · View on REALTOR.ca
A two-storey house in Westpark_FSAS, built 2026 with 4 bedrooms and 2+1 baths across 2,424 ft² — $278 per square foot. Listed 93 days ago.
From the listing
IMMEDIATE POSSESSION! Brand-new 2026-built 2-storey home on a corner lot in Fort Saskatchewan's Westpark community — 4 bedrooms, 2.5 bathrooms, 2,424 sq ft, with a double attached garage. The main floor has a bedroom for guests, a home office, or multi-generational living, plus a 2-piece bath. The open-concept living and dining area features an electric fireplace, and the kitchen offers quartz countertops, an oversized island, and a walkthrough pantry. Upstairs: a bonus room, upper-floor laundry, two bedrooms, a 4-piece bath, and a primary retreat with a walk-in closet and 5-piece ensuite. The unfinished basement has a separate entrance. Never occupied. Close to parks, trails, schools, and everyday amenities. Built by Alquinn Homes. *Some photos have virtual staging & digital enhancement* (id:66605)
The details
Room by room
| Room | Level | Size |
|---|---|---|
| Living room | Main level | — |
| Dining room | Main level | — |
| Kitchen | Main level | — |
| Primary Bedroom | Upper Level | — |
| Bedroom 2 | Upper Level | — |
| Bedroom 3 | Upper Level | — |
| Bedroom 4 | Main level | — |
| Bonus Room | Upper Level | — |
| Laundry room | Upper Level | — |
Converted from the metric MLS® feed; sizes are approximate.
Nearby
Active listings in Westpark within 25% of this asking price, newest first — the quickest read on what else your budget buys here.
New5 bd3+1 ba1,956 ft²$296/ft²
E4512908 · Courtesy of NOW Real Estate Group
REALTOR.ca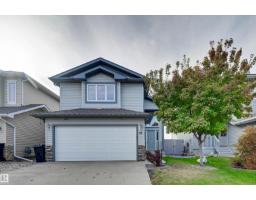 New
New4 bd3 ba1,331 ft²$398/ft²
E4512269 · Courtesy of RE/MAX Edge Realty
REALTOR.ca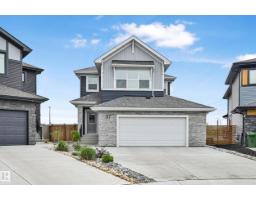 New
New4 bd3+1 ba2,206 ft²$329/ft²
E4512024 · Courtesy of RE/MAX Edge Realty
REALTOR.ca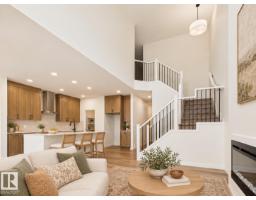
4 bd2+1 ba2,194 ft²$292/ft²
E4510363 · Courtesy of RE/MAX Excellence
REALTOR.ca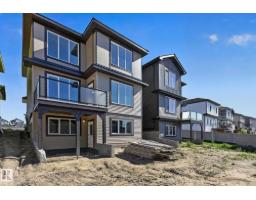
3 bd2+1 ba2,277 ft²$285/ft²
E4510075 · Courtesy of RE/MAX Excellence
REALTOR.ca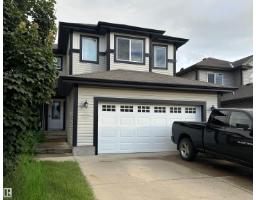
4 bd3+1 ba2,176 ft²$264/ft²
E4508305 · Courtesy of NOW Real Estate Group
REALTOR.caChristopher Peel · REALTOR®
MaxWell® Polaris
This website is operated by Christopher Peel, REALTOR®, of MaxWell Polaris, Edmonton, Alberta — the brokerage responsible for this website.

The listing data above is provided under copyright by the Canadian Real Estate Association (CREA). The listing data is deemed reliable but is not guaranteed accurate by CREA nor BestYEGHomes.
Listing information last updated on October 14, 2026 at 11:05 p.m. MT.
$674,989
MLS® E4498534