 New
New$695,000
545 bd3+1 ba2,512 ft²$277/ft²
241 Westbrook Wd
HouseWestpark_FSAS2 days ago
E4509121 · Courtesy of Royal LePage Prestige Realty
REALTOR.ca$579,900
4 bd3+1 ba2,176 ft²$266/ft²
MLS® E4508305 · Courtesy of NOW Real Estate Group · View on REALTOR.ca
A two-storey house in Westpark_FSAS, built 2010 with 4 bedrooms and 3+1 baths across 2,176 ft² — $266 per square foot. Listed 8 days ago.
From the listing
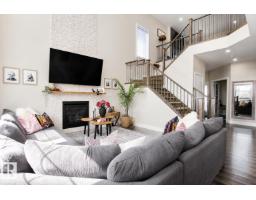
IMMEDIATE POSSESSION...Welcome home to this FULLY FINISHED, almost 2200 Sq Ft, 4-Bed, 2-Storey home with HEATED, insulated, dbl oversized attached garage with ample shelving & benches built in. OPEN CONCEPT, kitchen, dining & living area with Main Floor Laundry & a 2-pc bath. This functional layout features an Island Sink, WALK-THRU-PANTRY, STORAGE SPACE GALORE, newly REFINISHED MAPLE Hardwood Flooring & a Gas Fireplace. Upstairs you will find a spacious Primary Retreat with a spa inspired 5-pc Ensuite along with His & Her walk-In Closets. On this upper level are 2 more good sized Bedrooms, Family/Bonus Rm & a 4-pc Bath. LARGE WINDOWS throughout make this home NATURALLY BRIGHT. The fully developed basement offers another Guest Bedroom-soundproof room, a den/office area, an entertainment area & a 4-pc bath. Unwind in the private 2 tiered deck that backs onto the bike trails. Ideally located near all amenities. NEW...paint, HWT, vinyl plank flooring & basement carpet. You'll love living here! (id:66605)
The details
Room by room
| Room | Level | Size |
|---|---|---|
| Living room | Main level | 14'11" × 14'1" |
| Dining room | Main level | 10'6" × 9'10" |
| Kitchen | Main level | 10'11" × 12' |
| Family room | Upper Level | — |
| Primary Bedroom | Upper Level | 20'11" × 12'11" |
| Bedroom 2 | Upper Level | 10'8" × 10'2" |
| Bedroom 3 | Upper Level | 13'4" × 10'2" |
| Bedroom 4 | Lower level | 11'4" × 9'5" |
| Bonus Room | Upper Level | 16'5" × 13'8" |
| Laundry room | Main level | — |
| Games room | Lower level | — |
| Media | Lower level | — |
Converted from the metric MLS® feed; sizes are approximate.
Nearby
Active listings in Westpark within 25% of this asking price, newest first — the quickest read on what else your budget buys here.
New5 bd3+1 ba2,512 ft²$277/ft²
E4509121 · Courtesy of Royal LePage Prestige Realty
REALTOR.ca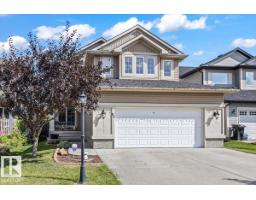
4 bd3+1 ba2,310 ft²$249/ft²
E4508230 · Courtesy of RE/MAX Edge Realty
REALTOR.ca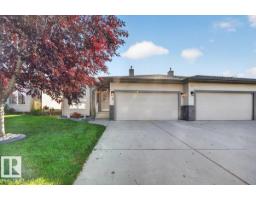
1 bd3 ba1,332 ft²$435/ft²
E4507698 · Courtesy of Royal LePage Noralta Real Estate
REALTOR.ca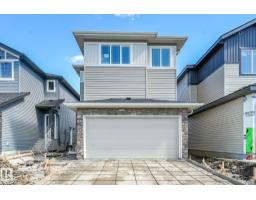
3 bd2+1 ba2,210 ft²$265/ft²
E4507564 · Courtesy of Real Broker
REALTOR.ca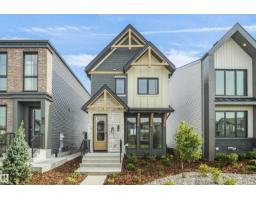
3 bd2+1 ba1,434 ft²$324/ft²
E4507441 · Courtesy of Royal Lepage Arteam Realty
REALTOR.ca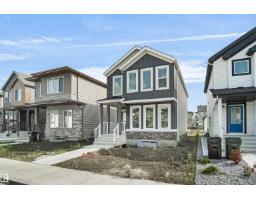
3 bd2+1 ba1,658 ft²$271/ft²
E4507407 · Courtesy of Royal Lepage Arteam Realty
REALTOR.caOwn a home nearby?
A new listing in Westpark is a live data point for every home around it. Get an honest estimate for yours, anchored on City of Edmonton assessment data.
What’s my home worth?Christopher Peel · REALTOR®
MaxWell® Polaris
This website is operated by Christopher Peel, REALTOR®, of MaxWell Polaris, Edmonton, Alberta — the brokerage responsible for this website.

The listing data above is provided under copyright by the Canadian Real Estate Association (CREA). The listing data is deemed reliable but is not guaranteed accurate by CREA nor BestYEGHomes.
Listing information last updated on September 20, 2026 at 12:30 a.m. MT.
$579,900
MLS® E4508305