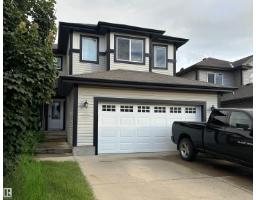
 New
New$599,900
334 bd3+1 ba2,176 ft²$276/ft²
178 Woodbend Wy
HouseWestpark_FSAS7 days ago
E4508305 · Courtesy of NOW Real Estate Group
REALTOR.ca$695,000
5 bd3+1 ba2,512 ft²$277/ft²
MLS® E4509121 · Courtesy of Royal LePage Prestige Realty · View on REALTOR.ca
A two-storey house in Westpark_FSAS, built 2018 with 5 bedrooms and 3+1 baths across 2,512 ft² — $277 per square foot. Listed 1 day ago.
From the listing
Wonderful family home showcasing exceptional pride of ownership, with 4 generous bedrooms upstairs and fully finished basement! The bright main floor features a den, half bath, spacious mudroom and stunning open-to-below great room with statement gas f/p. The impressive kitchen offers abundant cabinetry, ample counter space, large dining area and walk-through pantry. Upstairs, the sun-filled bonus room with electric fireplace is perfect for family gatherings, while four spacious bedrooms offer room for everyone. The luxurious primary retreat features a 5-piece ensuite with double vanity, walk-in shower, soaker tub and walk-in closet. With over 2,500 sq ft above grade, the fully finished basement adds a cozy living area, wet bar, 3-piece bath and large 5th bedroom, plus 9’ ceilings, oversized windows and separate entrance. Enjoy central A/C, an oversized heated double garage, and beautifully landscaped south-facing yard with two-tiered deck and gazebo. Meticulously cared for & truly move-in ready!!! (id:66605)
The details
Room by room
| Room | Level | Size |
|---|---|---|
| Living room | Main level | 13'10" × 13'11" |
| Dining room | Main level | 14'9" × 9' |
| Kitchen | Main level | 14'7" × 10'9" |
| Family room | Basement | — |
| Den | Main level | 11'11" × 10' |
| Primary Bedroom | Upper Level | 15'3" × 15'1" |
| Bedroom 2 | Upper Level | 11'5" × 9'11" |
| Bedroom 3 | Upper Level | 10'8" × 12'6" |
| Bedroom 4 | Upper Level | 10'11" × 10'11" |
| Bonus Room | Upper Level | 13'5" × 14' |
| Bedroom 5 | Basement | — |
Converted from the metric MLS® feed; sizes are approximate.
Nearby
Active listings in Westpark within 25% of this asking price, newest first — the quickest read on what else your budget buys here.
New4 bd3+1 ba2,176 ft²$276/ft²
E4508305 · Courtesy of NOW Real Estate Group
REALTOR.ca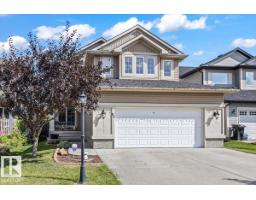 New
New4 bd3+1 ba2,310 ft²$249/ft²
E4508230 · Courtesy of RE/MAX Edge Realty
REALTOR.ca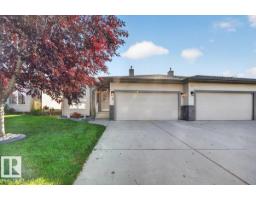
1 bd3 ba1,332 ft²$435/ft²
E4507698 · Courtesy of Royal LePage Noralta Real Estate
REALTOR.ca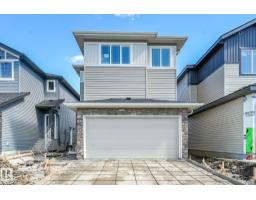
3 bd2+1 ba2,210 ft²$265/ft²
E4507564 · Courtesy of Real Broker
REALTOR.ca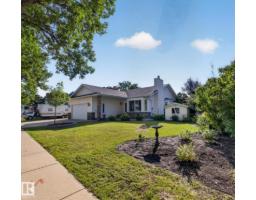
4 bd2+1 ba1,550 ft²$516/ft²
E4507530 · Courtesy of RE/MAX Elite
REALTOR.ca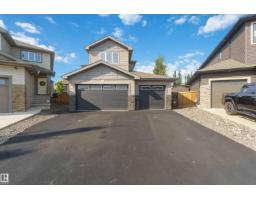
3 bd2+1 ba2,368 ft²$359/ft²
E4505674 · Courtesy of Royal Lepage Premier Real Estate
REALTOR.caOwn a home nearby?
A new listing in Westpark is a live data point for every home around it. Get an honest estimate for yours, anchored on City of Edmonton assessment data.
What’s my home worth?Christopher Peel · REALTOR®
MaxWell® Polaris
This website is operated by Christopher Peel, REALTOR®, of MaxWell Polaris, Edmonton, Alberta — the brokerage responsible for this website.

The listing data above is provided under copyright by the Canadian Real Estate Association (CREA). The listing data is deemed reliable but is not guaranteed accurate by CREA nor BestYEGHomes.
Listing information last updated on September 17, 2026 at 5:10 p.m. MT.
$695,000
MLS® E4509121